Slope Stabilization Contractor
Slope stabilization construction for roads, railways, buildings, and difficult development sites. Discuss soil nailing, anchoring, shotcrete, and drainage work with a team equipped for steep terrain.
Plan Your Slope Stabilization Project
Hire Rock Supremacy for slope stabilization construction on infrastructure corridors and constrained building sites. We work with owners, engineers, and general contractors to define the installation scope, access plan, sequencing, and testing requirements. Our Western and Eastern divisions support projects from Bend, Oregon and Blountville, Tennessee; contact us to confirm mobilization for your location and schedule.
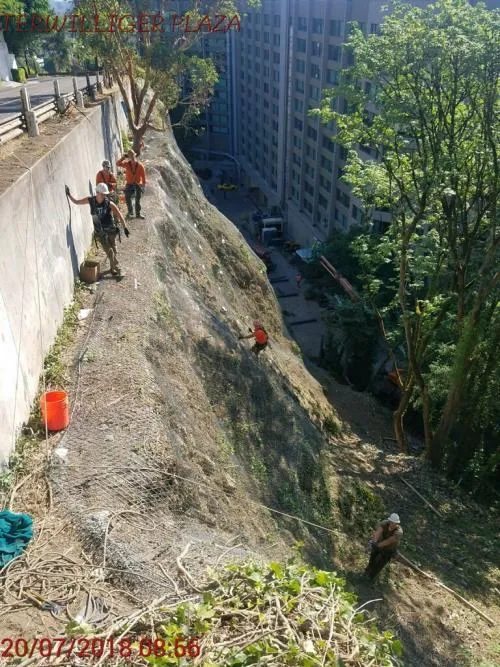
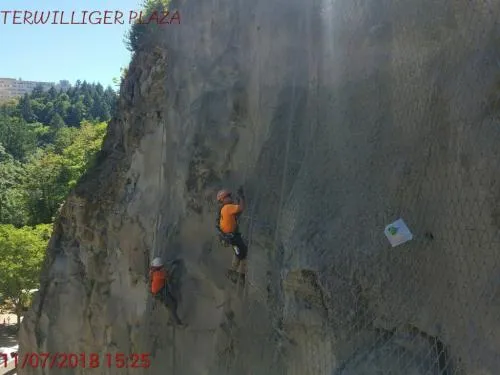
At Terwilliger Plaza in Portland, the work combined soil nails, shotcrete, mesh, and horizontal drains on a steep face beside an occupied building. The project shows how reinforcement and water management can be delivered where equipment access and nearby operations shape the construction plan.
Depending on the design, the scope can combine soil nailing construction, rock anchoring and tiebacks, shotcrete application, and drilling for reinforcement and drains. Read about horizontal drainage and retaining wall construction when comparing project approaches.
For a proposal discussion, provide the site location, available geotechnical information, drawings, slope dimensions, access restrictions, and construction schedule. Include adjacent structures, utilities, and traffic or rail work windows. Discuss your project with our team. If the slope has already failed, see landslide remediation; for an active incident, use emergency response.
When Slope Stabilization Is Needed
You may require stabilization when you observe: cracking or bulging in soil slopes; small slides or sloughing at the slope face; surface erosion or loss of material; retaining walls leaning or deflecting; saturated soil, poor drainage, or seepage; roadway edge settlement or shoulder failures; or slopes cut too steep for long-term stability. Stabilization prevents minor issues from becoming full-scale slope failures.
Without proper intervention, these conditions typically worsen over time. Early assessment and appropriate remediation can prevent costly emergency repairs and protect the assets and people that depend on stable ground.
Common Causes
- Weak or loose soils exceeding stability limits
- Groundwater pressure and poor drainage
- Weathered rock or decomposed granite
- Over-steepened construction cuts
- Roadway widening or grading activities
- Freeze-thaw cycles degrading soil structure
- Heavy rainfall events or snowmelt saturation
- Erosion and undermining at slope toe
- Failed or deteriorating existing retaining structures
- Vibration from traffic, construction, or seismic events
Engineering Permanent Stability
We combine geotechnical analysis with proven reinforcement techniques to design slope stabilization systems that address the specific failure mechanisms present at each site. Every design is custom-engineered based on slope geometry, soil properties, groundwater conditions, and performance requirements.
Geotechnical Investigation
Comprehensive subsurface investigation including borings, soil sampling, laboratory testing, and groundwater monitoring. This data defines soil strength parameters, identifies potential failure surfaces, and establishes design requirements for the stabilization system.
Slope Stability Analysis
Engineers analyze existing and proposed conditions using limit equilibrium and finite element software. Analysis identifies critical failure surfaces, required factors of safety, and optimal reinforcement configurations. Multiple alternatives are evaluated for effectiveness and cost.
Solution Design
Based on analysis results, engineers develop stabilization designs optimized for site conditions, constructability, and budget. Designs specify reinforcement types, lengths, spacing, and construction sequence. Drainage integration addresses groundwater contributions to instability.
Ground Reinforcement
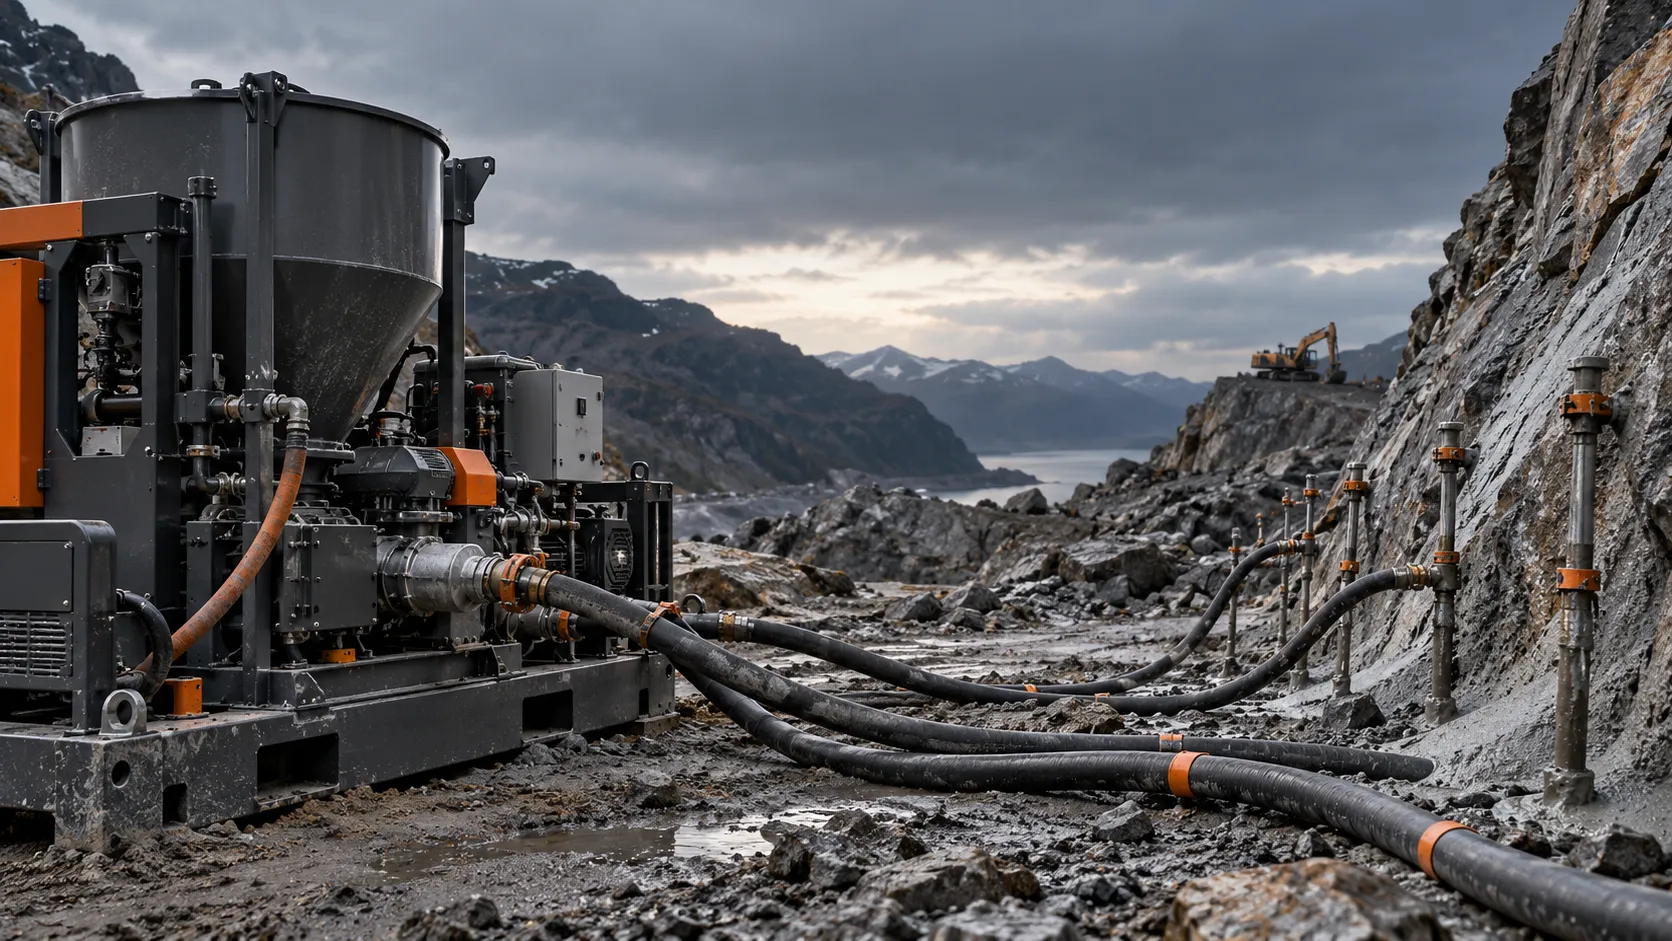
Installation of soil nails, ground anchors, micropiles, or mechanically stabilized earth reinforcement. Each technique increases effective soil strength or provides direct structural support. Work proceeds in staged sequences that maintain stability throughout construction.
Facing Systems
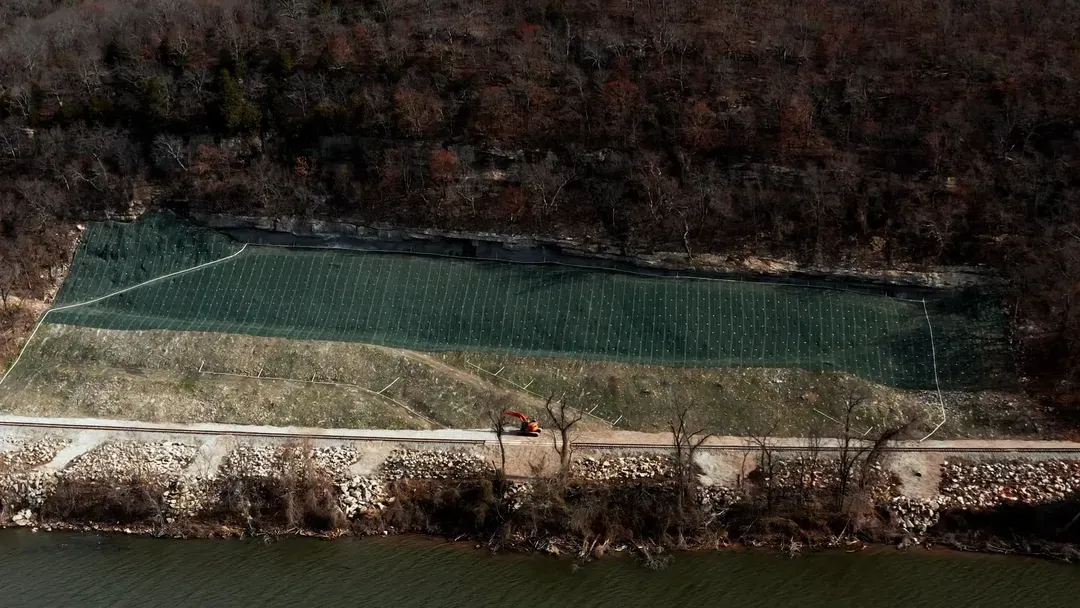
Application of shotcrete, precast panels, modular blocks, or vegetated facing to protect the reinforced slope from erosion and weathering. Facing selection considers aesthetics, durability, and site requirements. Sculpted finishes can replicate natural rock textures.
Drainage Integration
Installation of strip drains behind facing, weep holes for pressure relief, horizontal drains for deep groundwater, and surface water management. Proper drainage is essential for long-term stability, water drives most slope failures.
How We Deliver
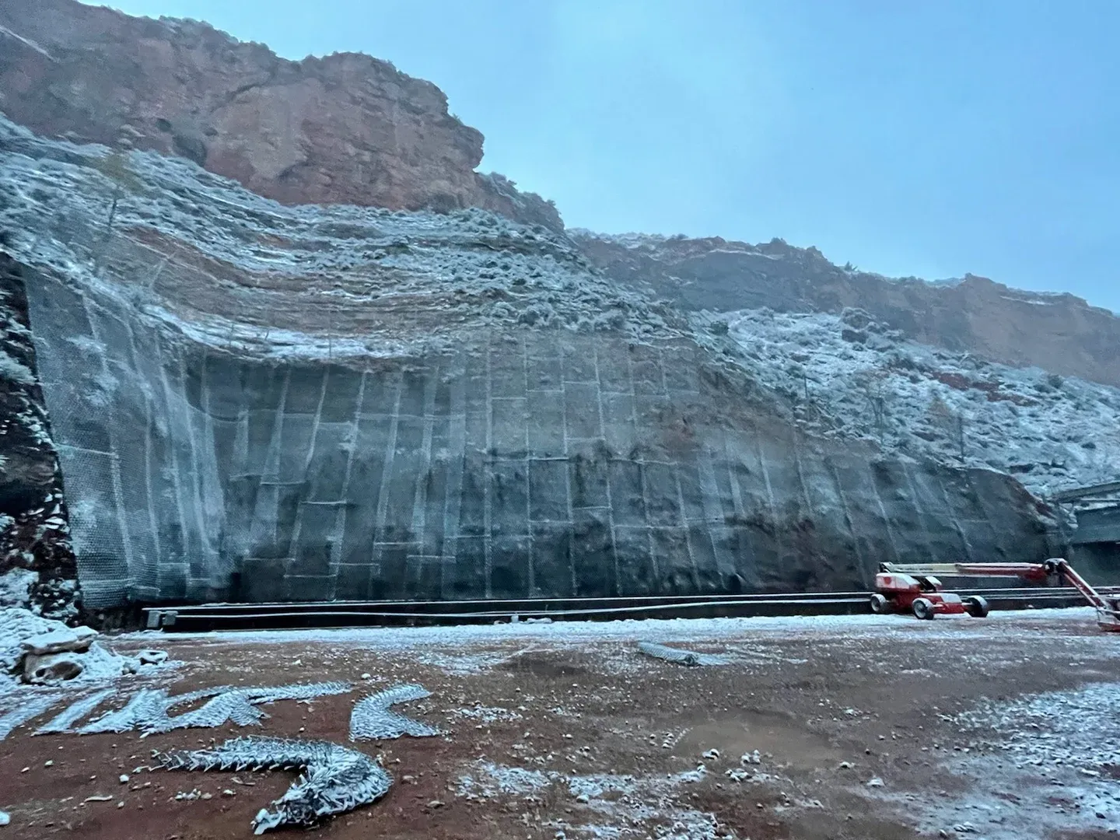
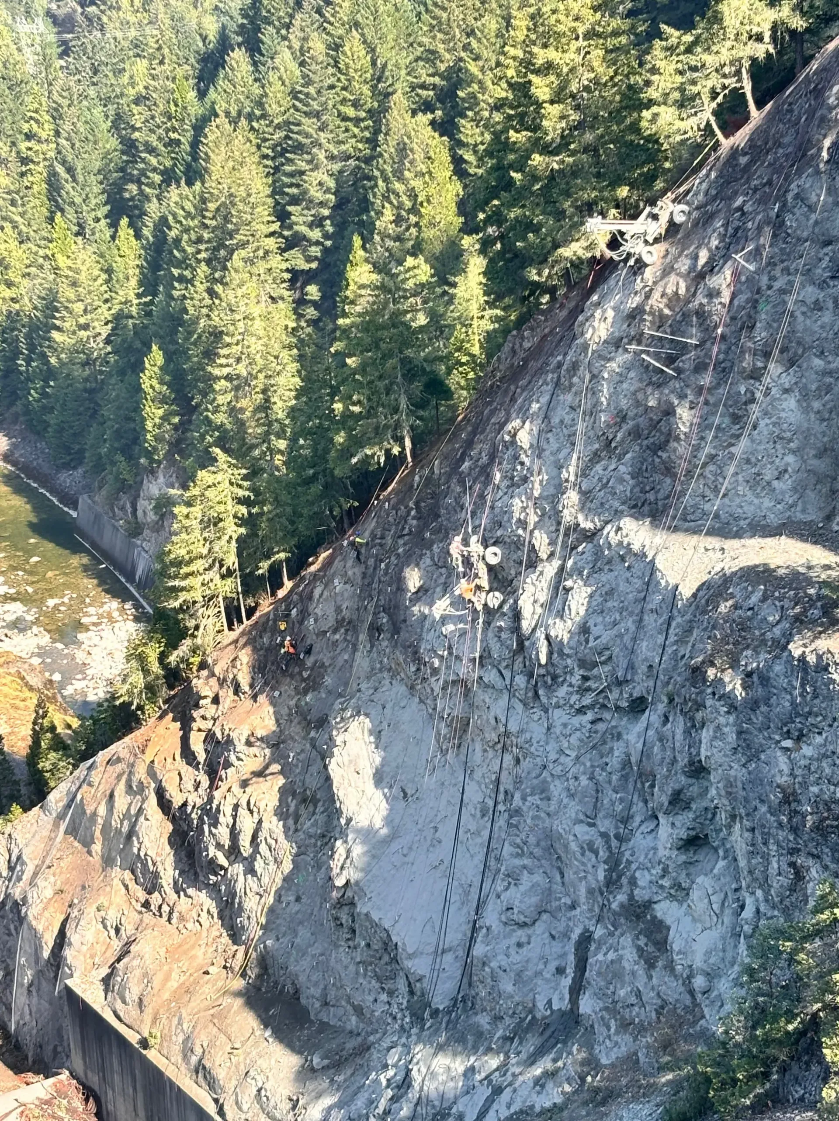
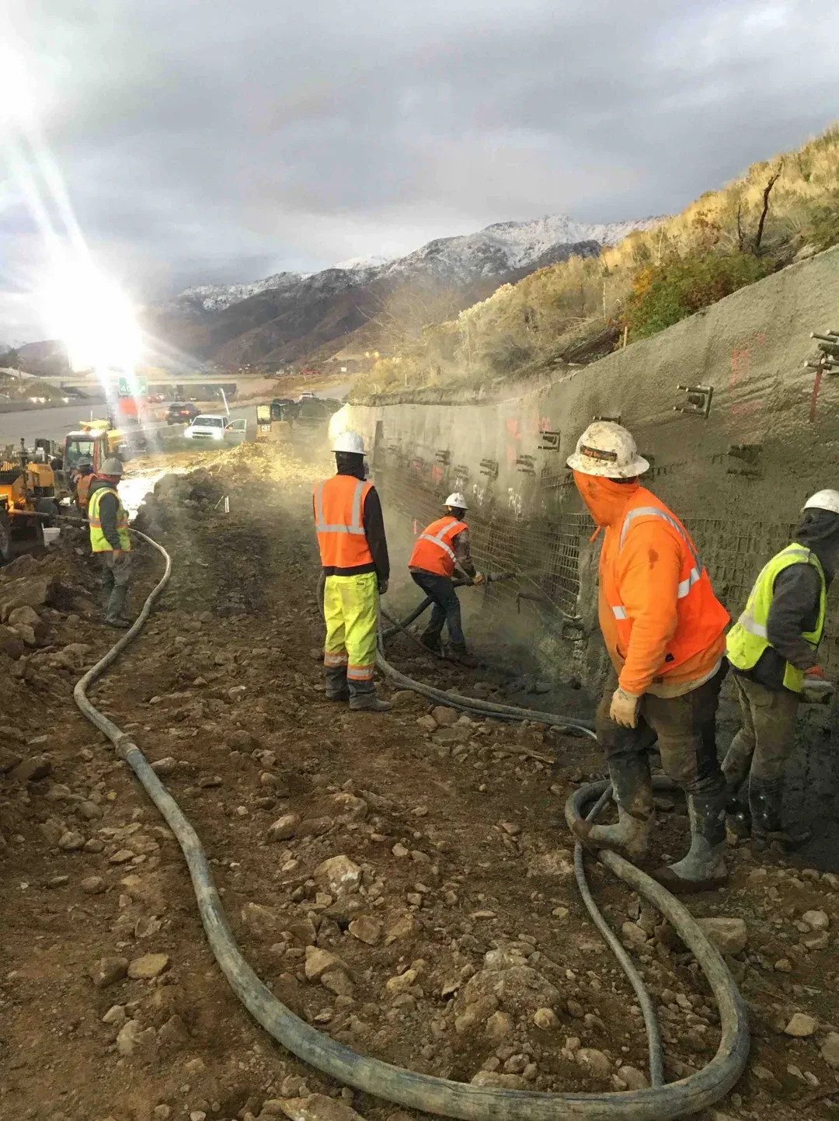
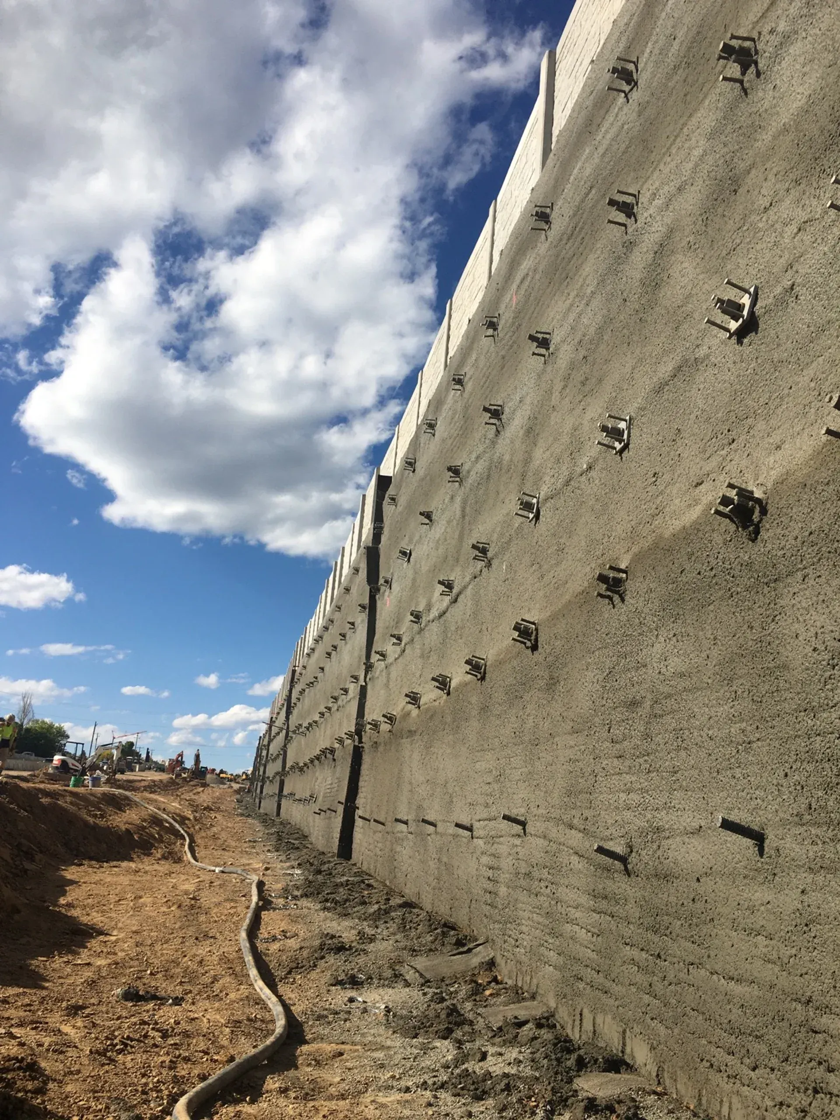
Our field services deliver comprehensive solutions tailored to your specific site conditions and requirements.
Why Choose Rock Supremacy
Techniques We Use
Proven engineering methods that deliver long-term stability and protection.
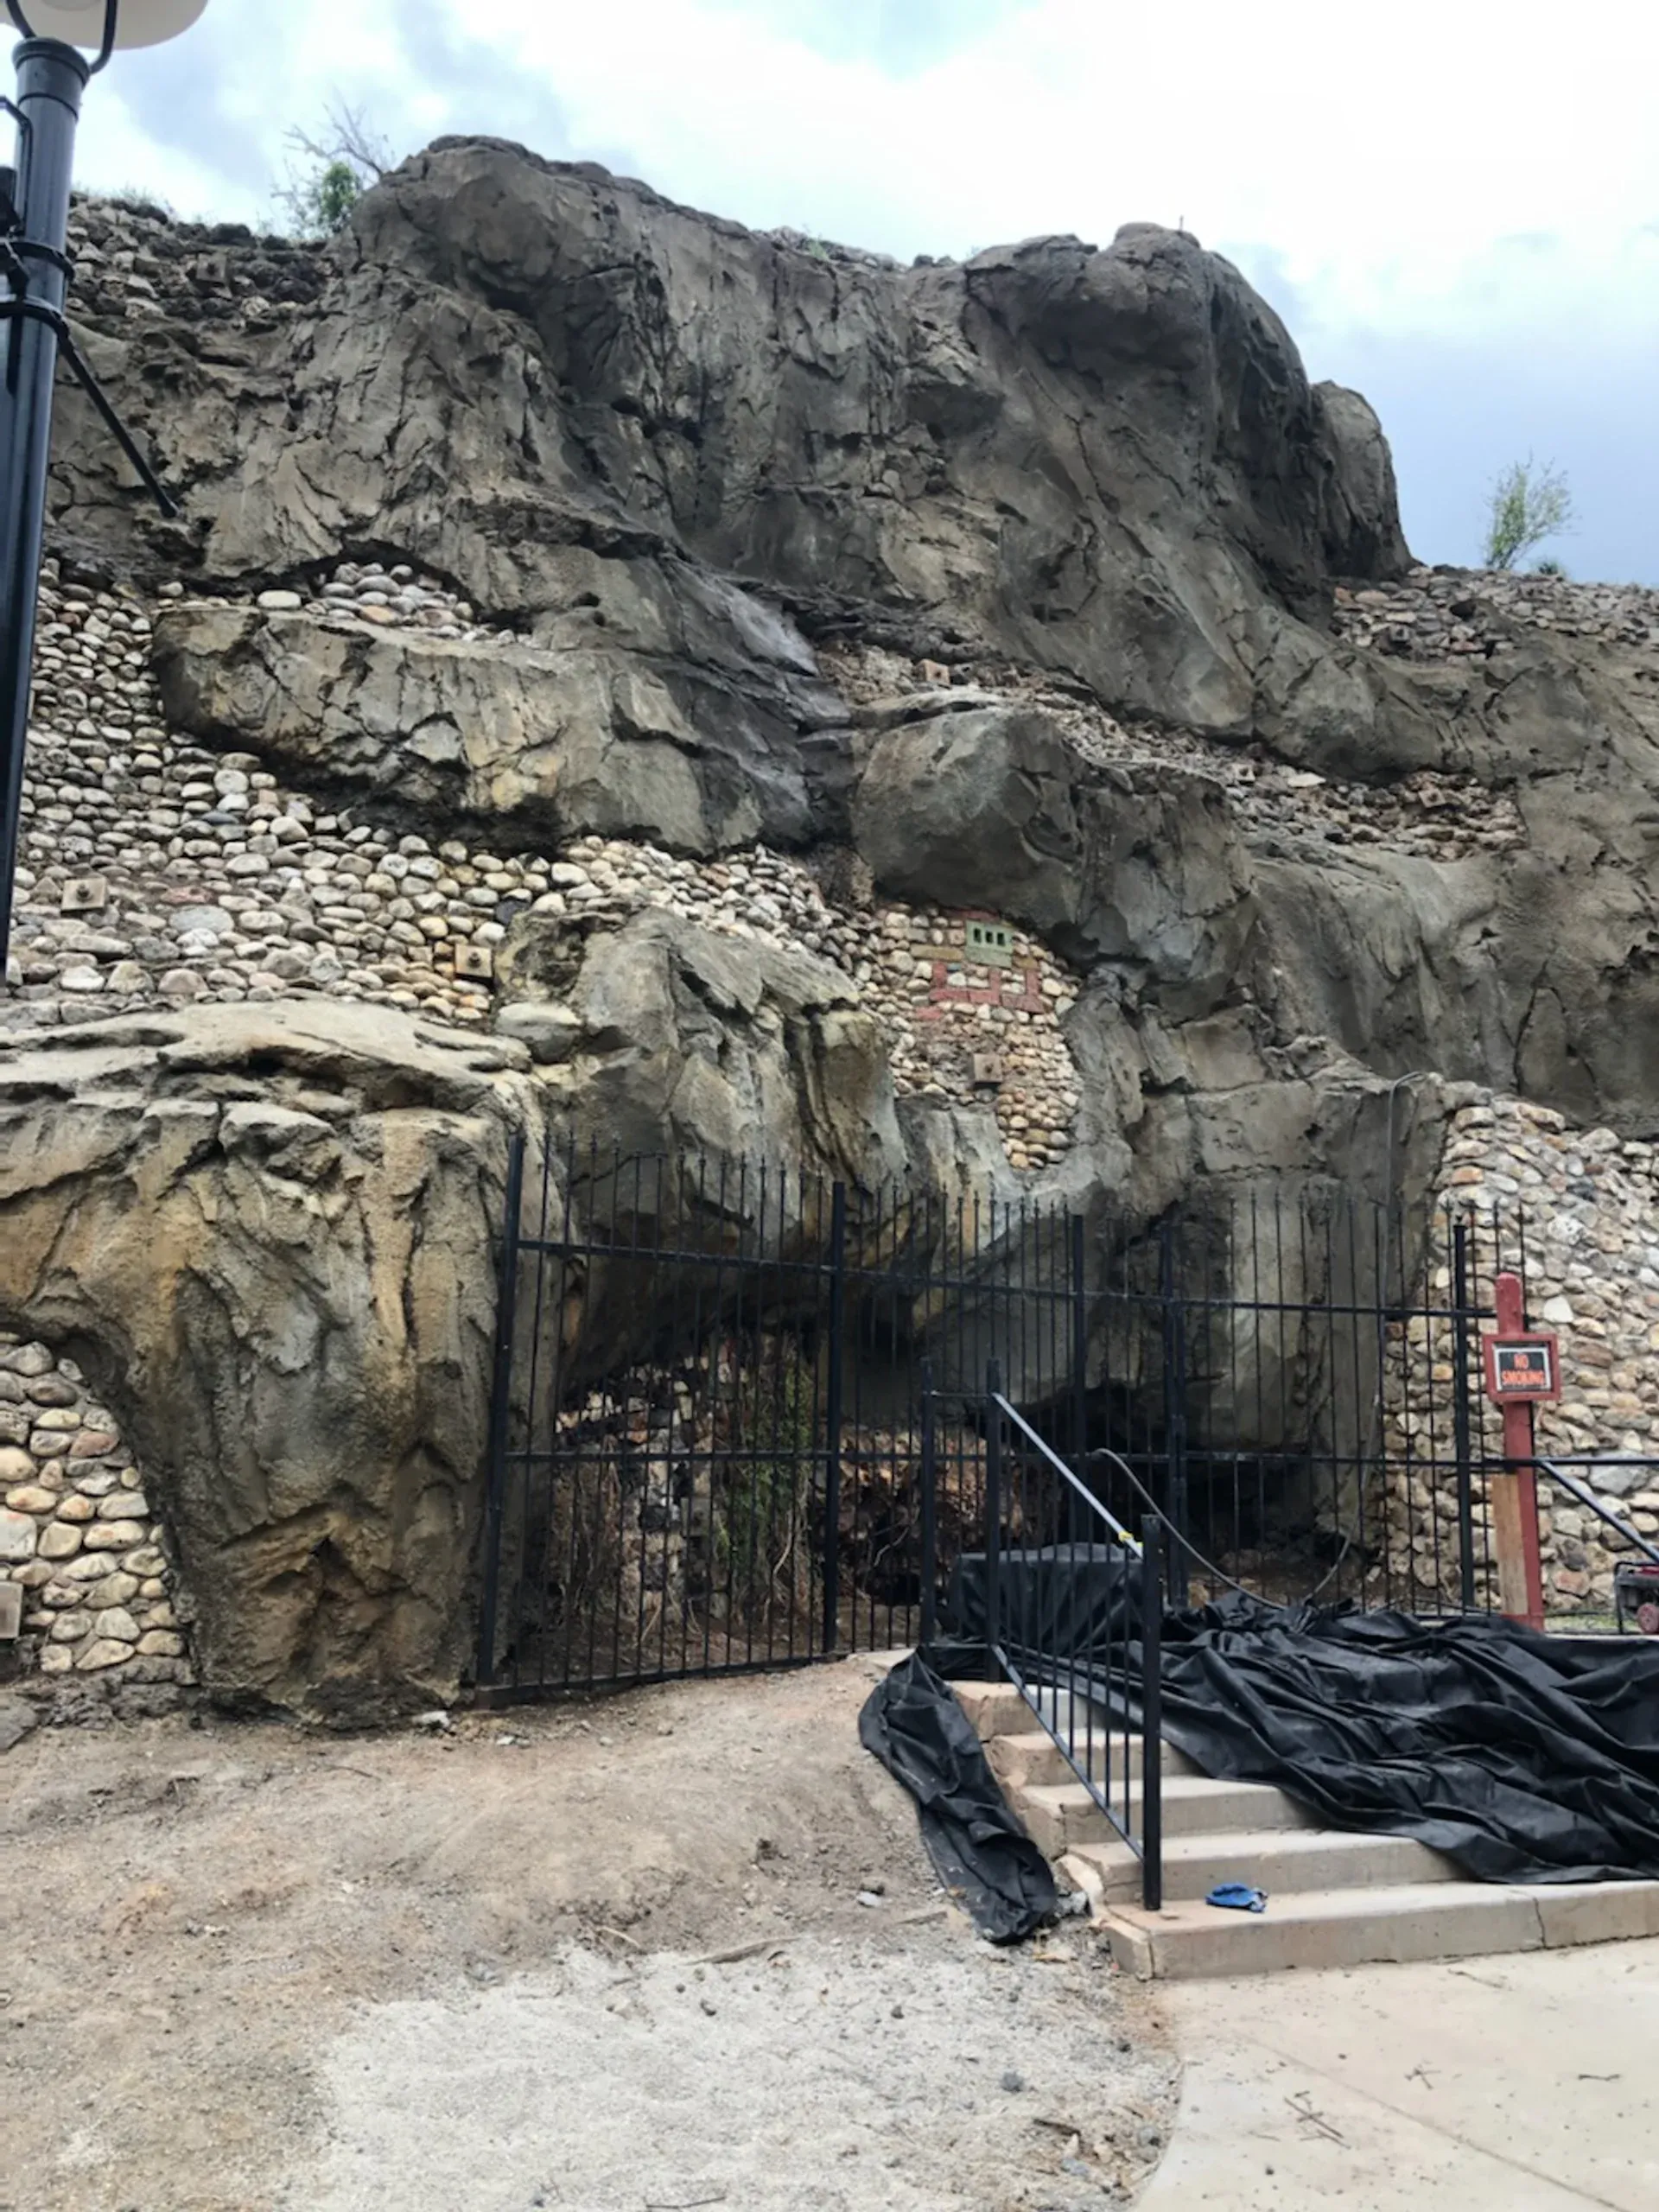

Sculpted Shotcrete Finishes
Sculpted shotcrete gives concrete surfaces the appearance of natural rock, stone, or a custom texture. It combines a designed concrete surface with shaping, coloring, and finish work.
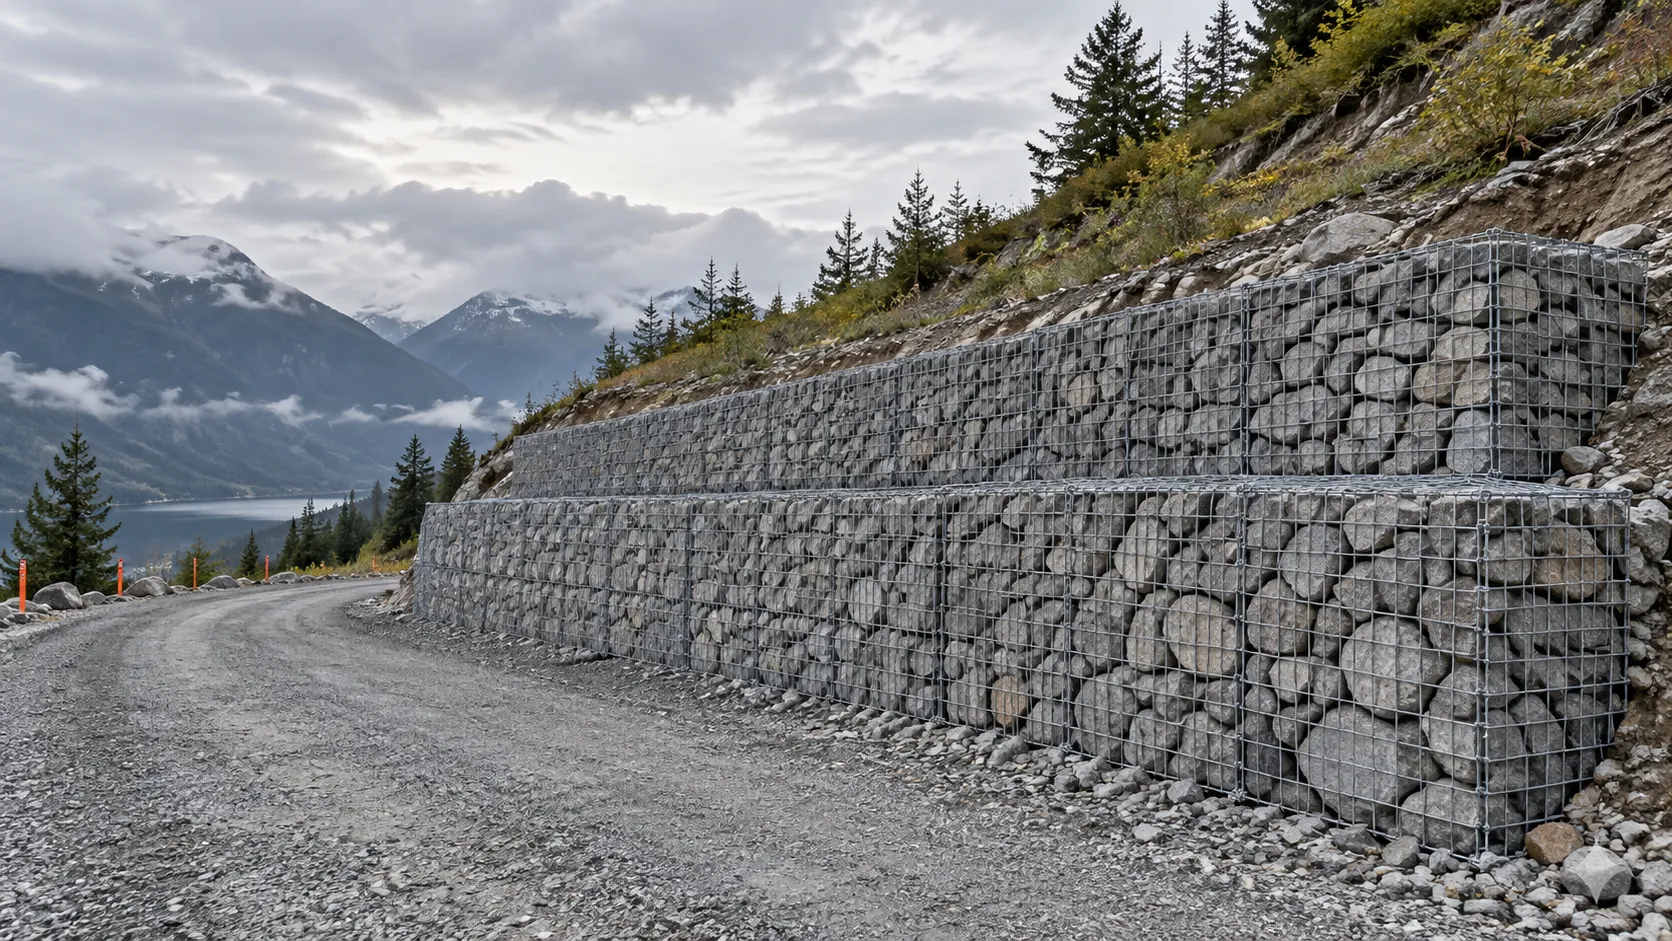

Gabion Baskets
Gabion baskets are wire containers filled with rock. They can retain soil, protect streambanks, or support slopes while allowing water to pass through the rock fill.
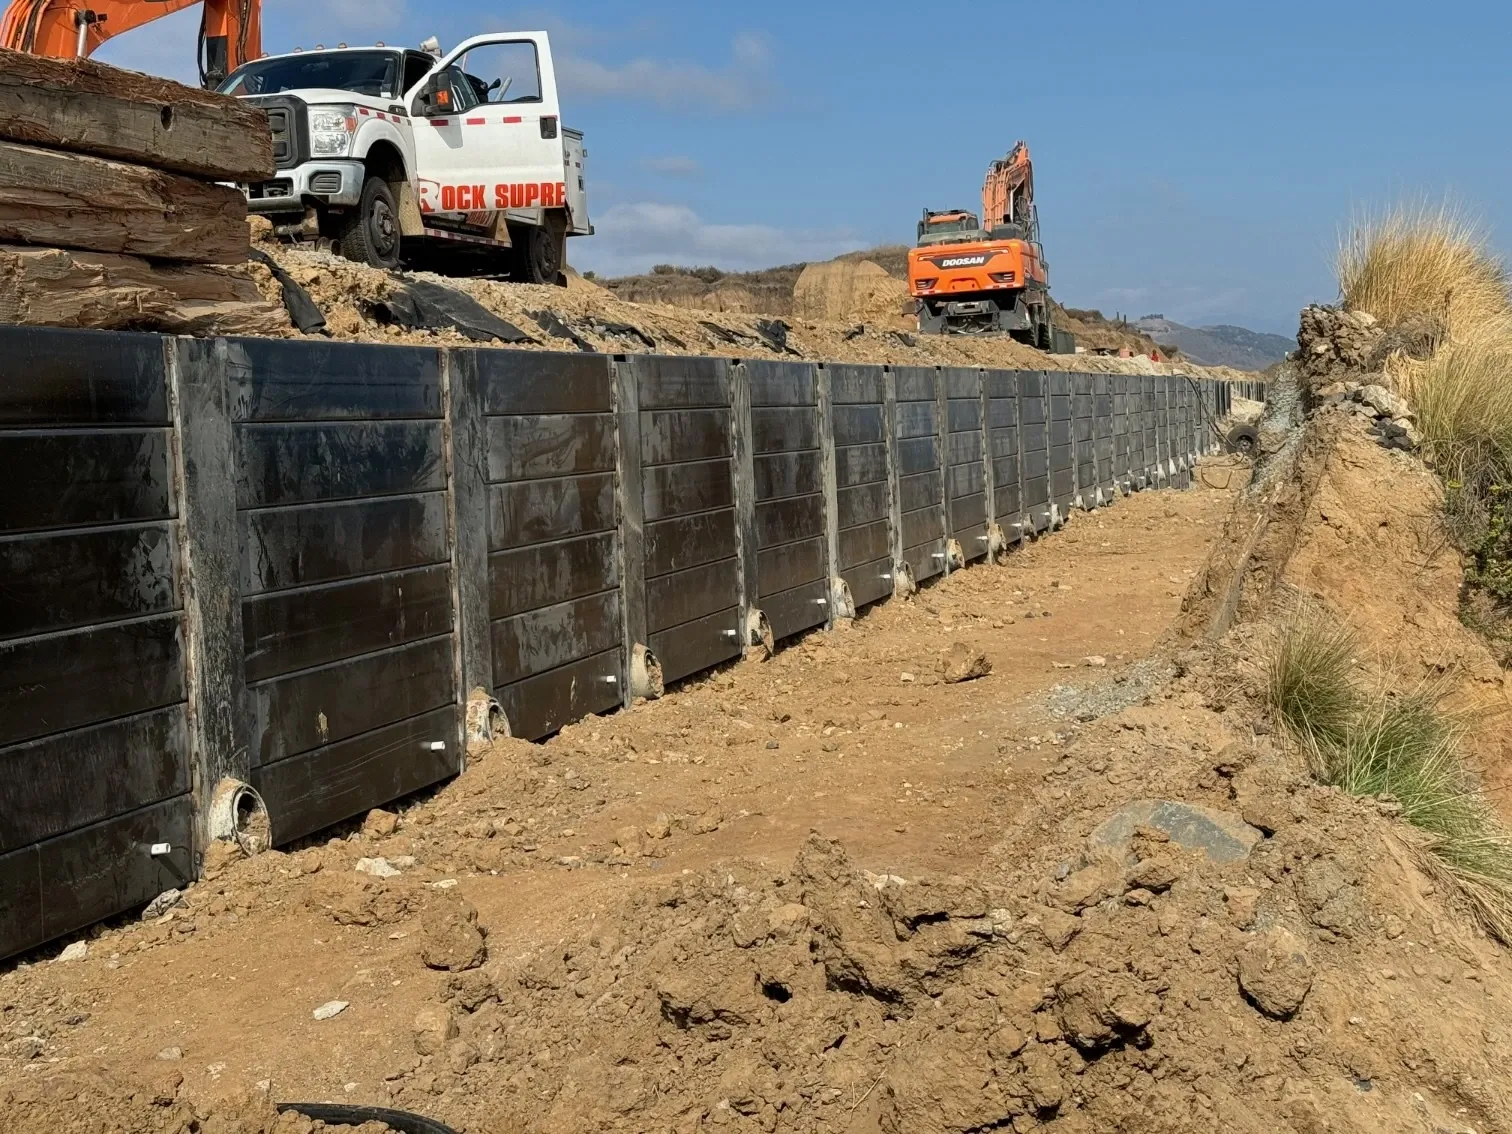

H-Pile Walls
H-pile walls use rolled steel HP-section beams with lagging between the flanges to retain deep excavations, bridge abutment cuts, and permanent infrastructure walls.
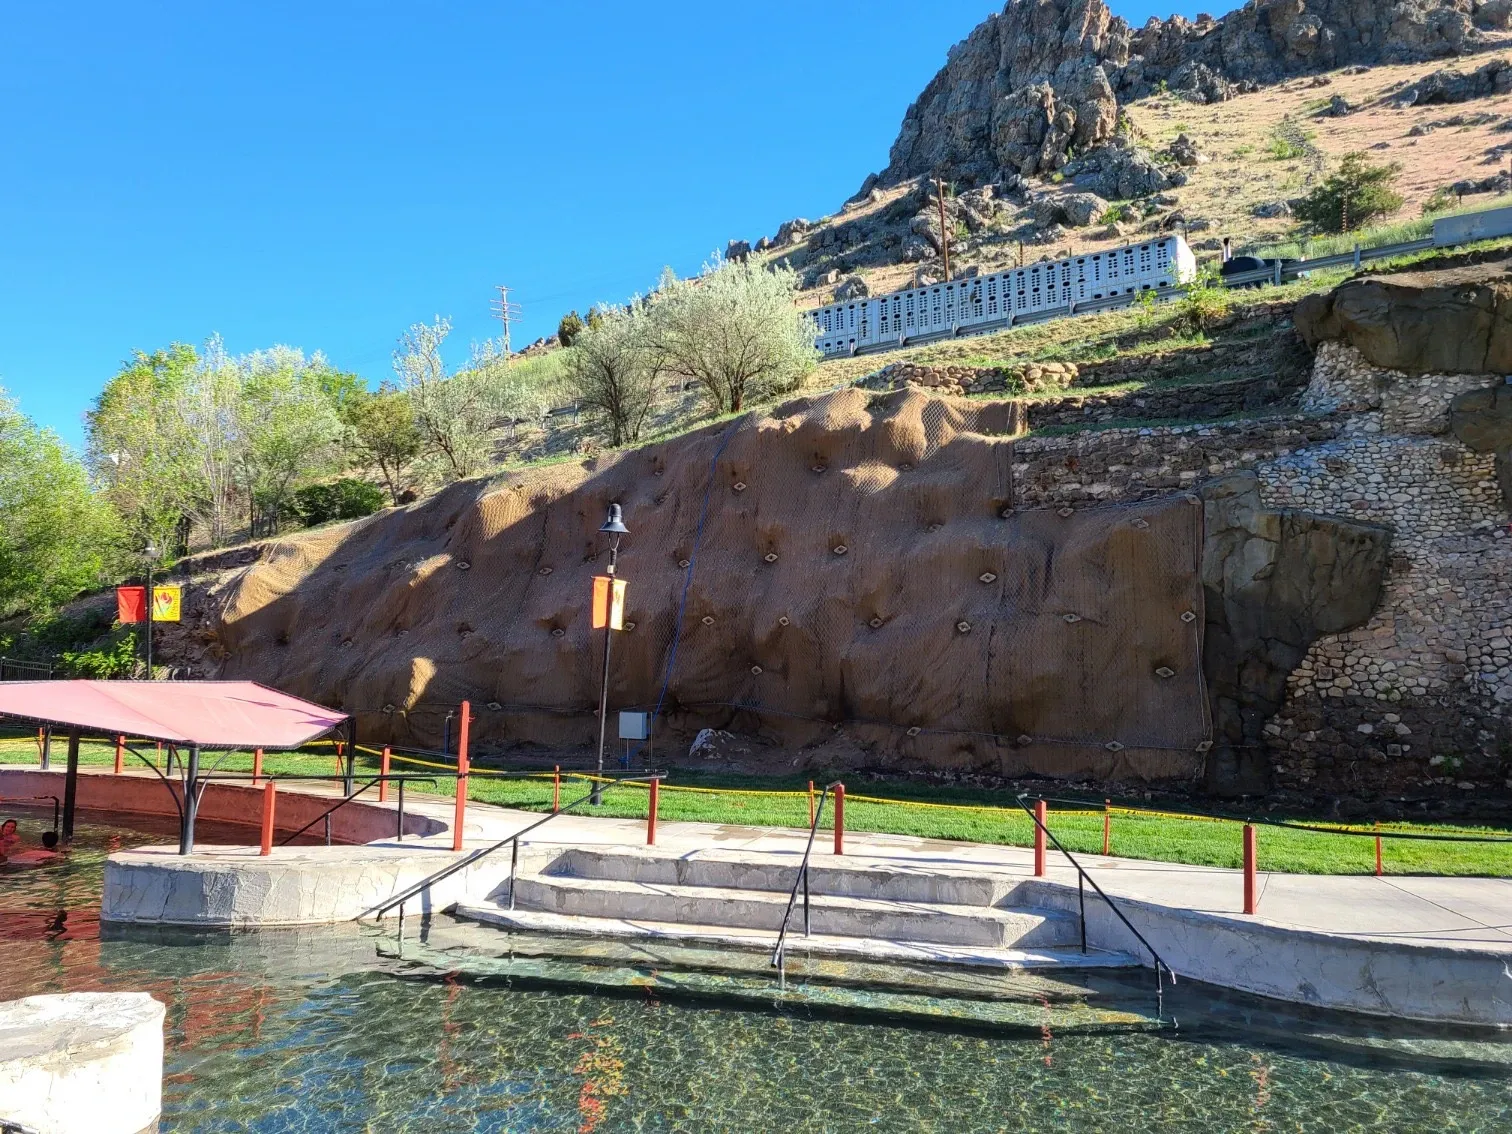

Horizontal Drains
Explore drilled drainage for slopes and landslide repair, then discuss installation access, ground conditions, and the drainage scope for your project.
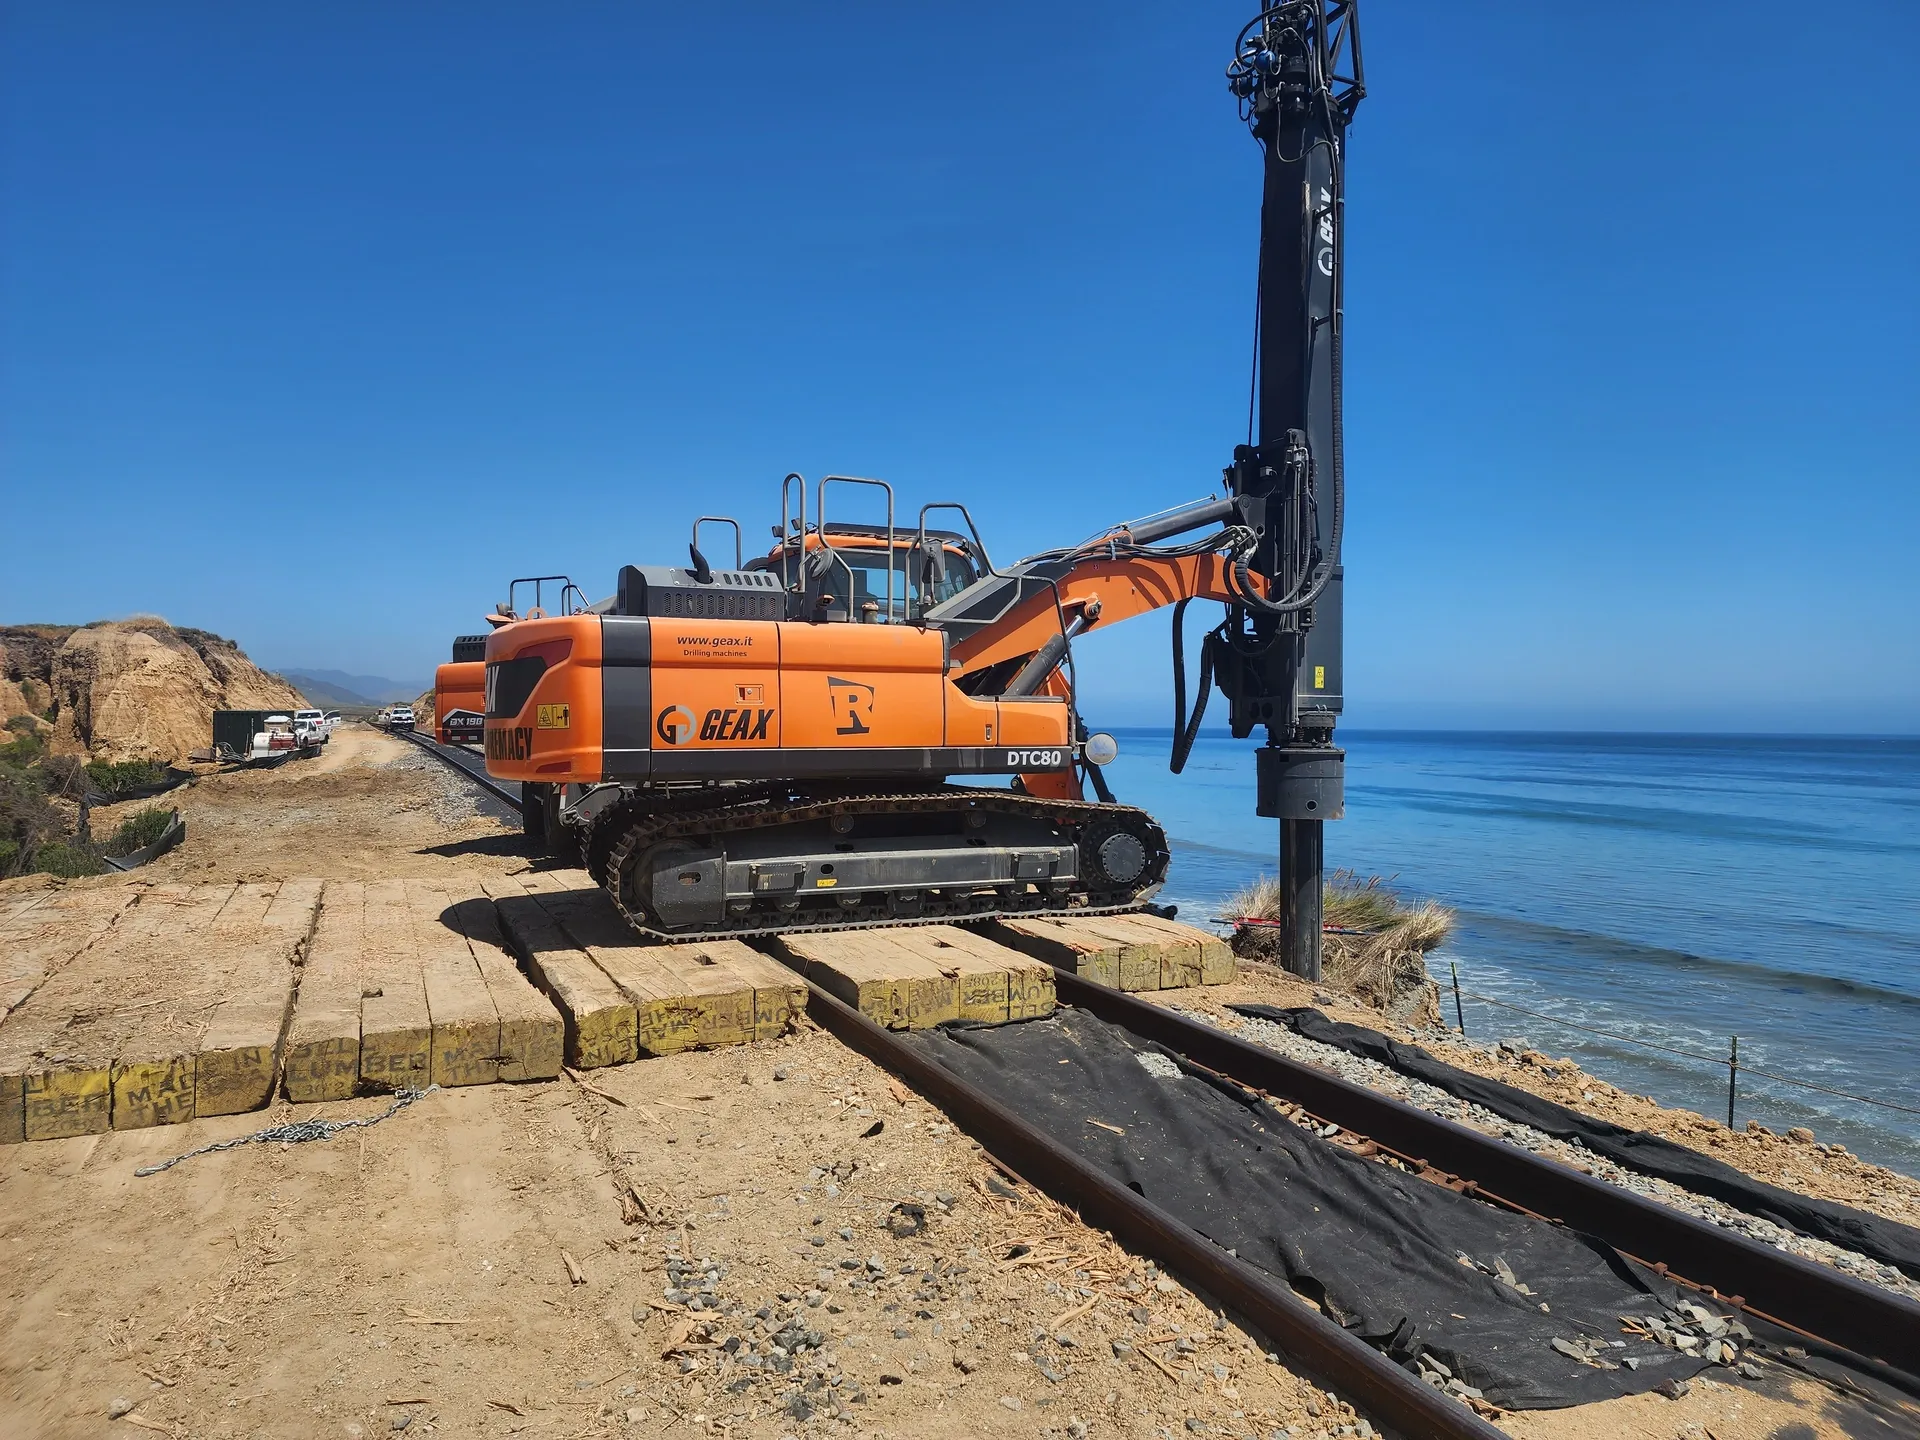

Micropiles
Micropiles are small drilled foundation elements that transfer structural loads into suitable ground. They are useful where access is restricted or an existing foundation needs additional support.
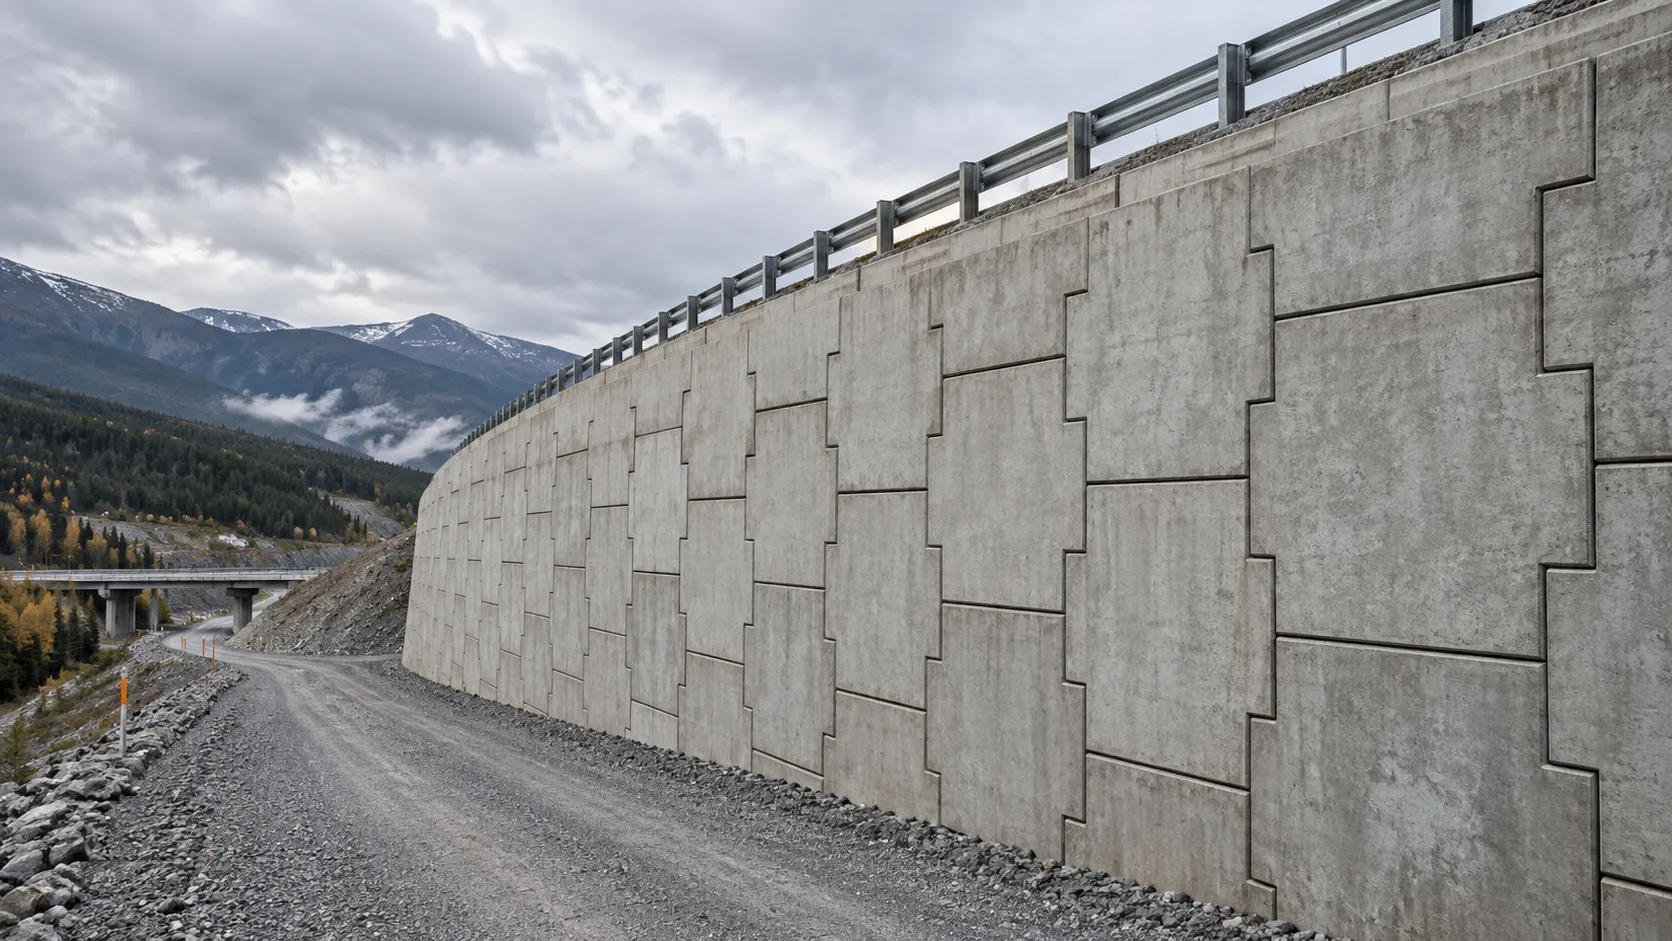

Mechanically Stabilized Earth (MSE) Walls
MSE walls are reinforced soil retaining structures built using engineered backfill and steel or geosynthetic reinforcement layers. Faced with precast panels, welded wire baskets, or vegetated facings, MSE walls provide cost-effective, flexible earth retention for infrastructure and commercial projects.
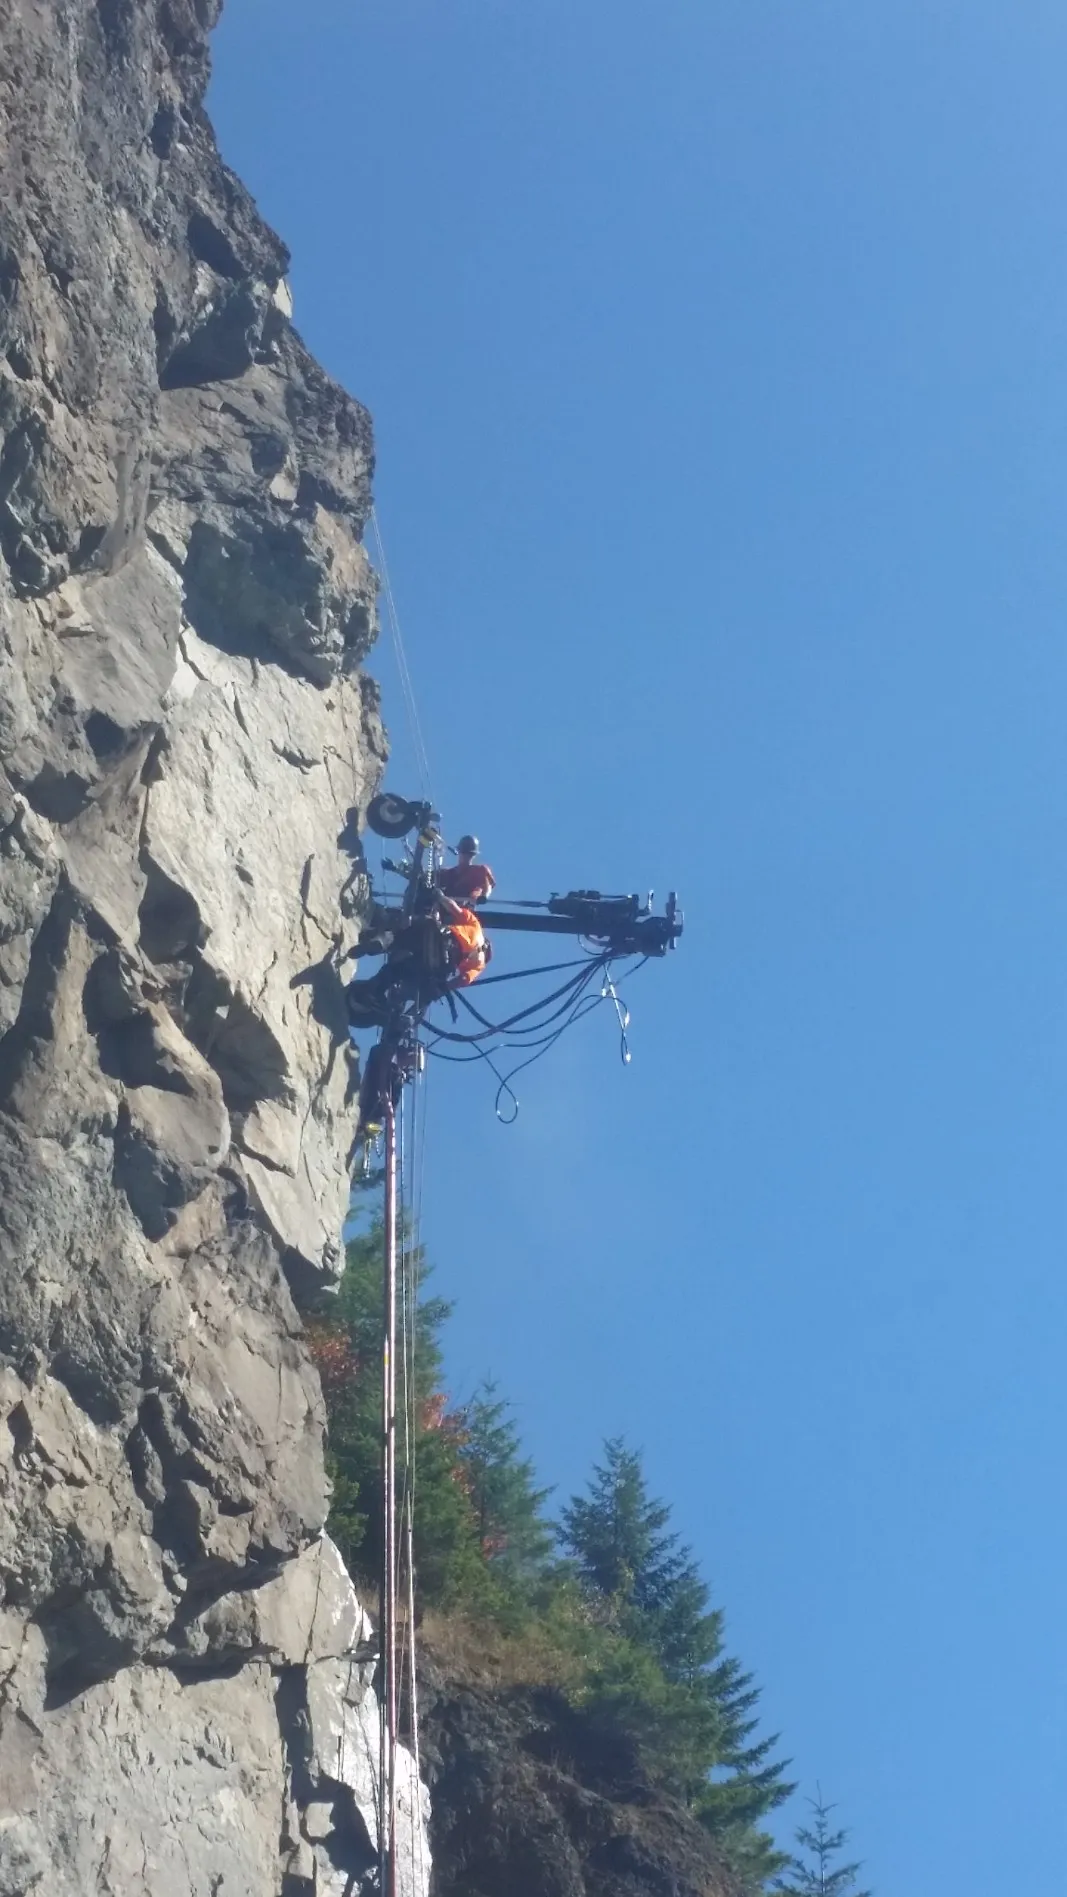

Rock Bolting
Rock bolting stabilizes fractured, jointed, or unstable rock masses by anchoring steel bars deep into competent rock. By tying loose blocks back to stable substrate, rock bolts improve the overall strength and cohesion of slopes, cuts, tunnels, and vertical faces.
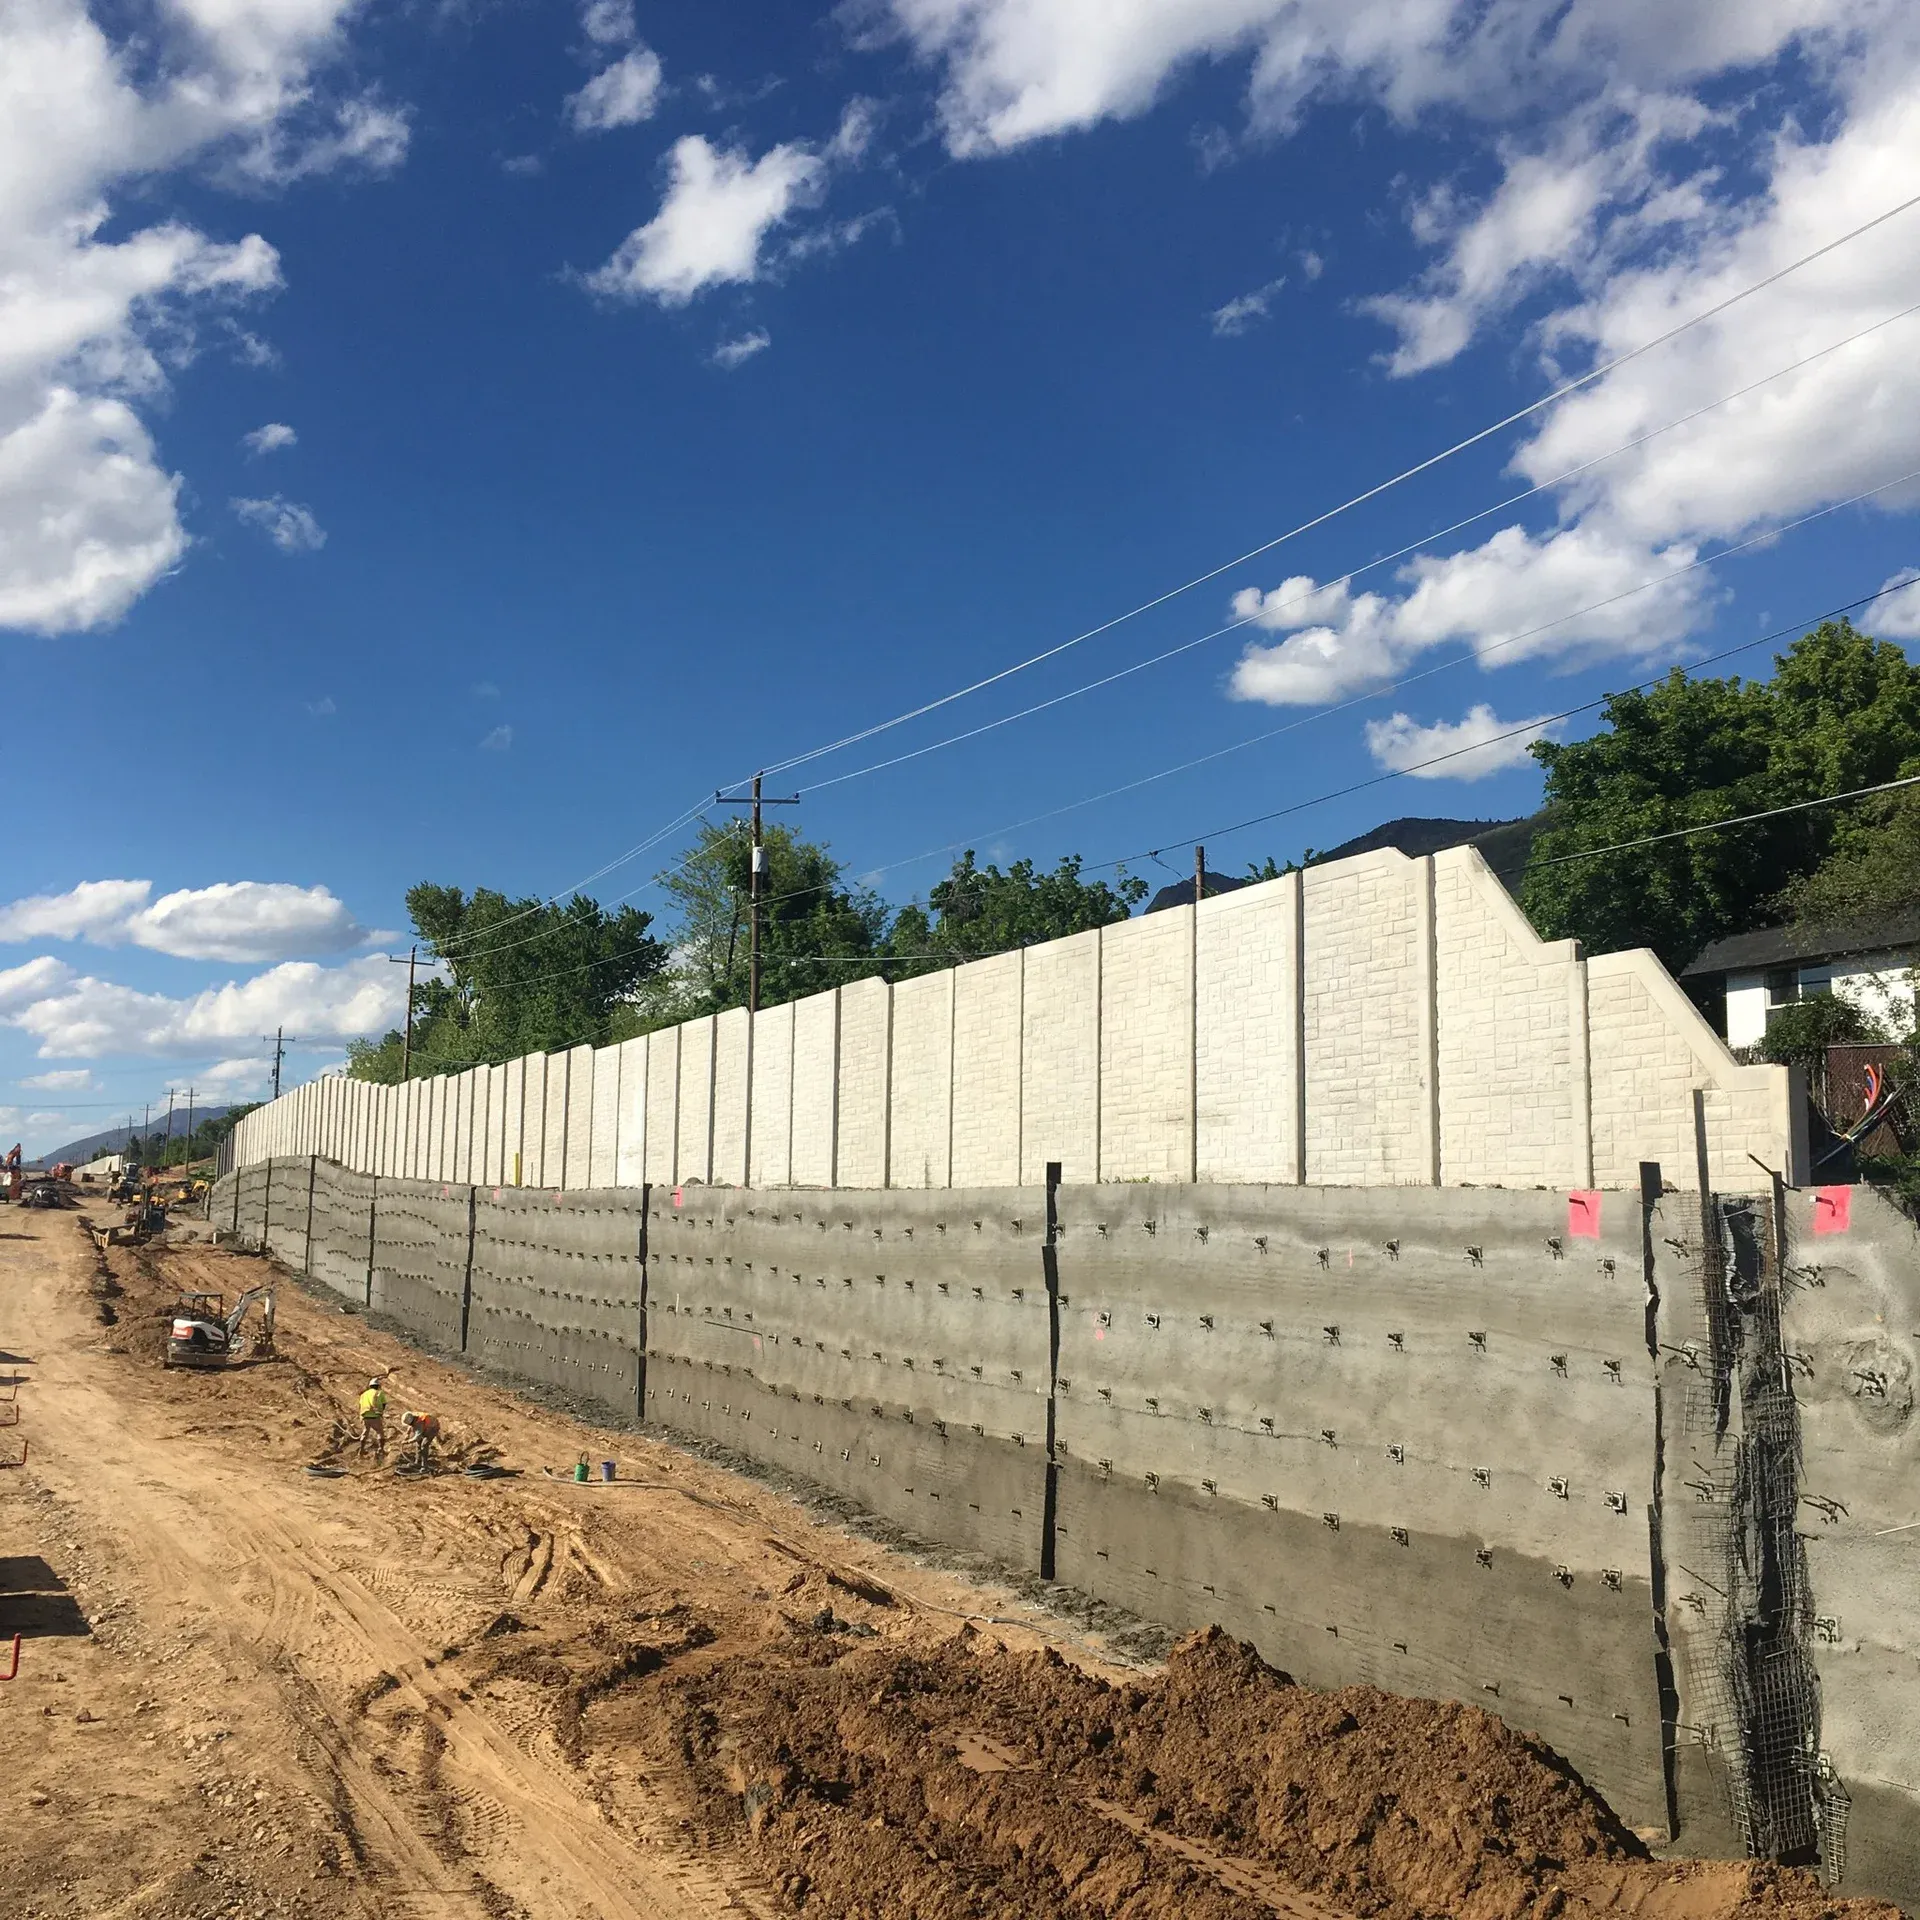

Soil Nailing
Learn how soil nails, grout, facing, and drainage form an earth retention system. Explore construction methods and design considerations, or discuss soil nail installation for your project.
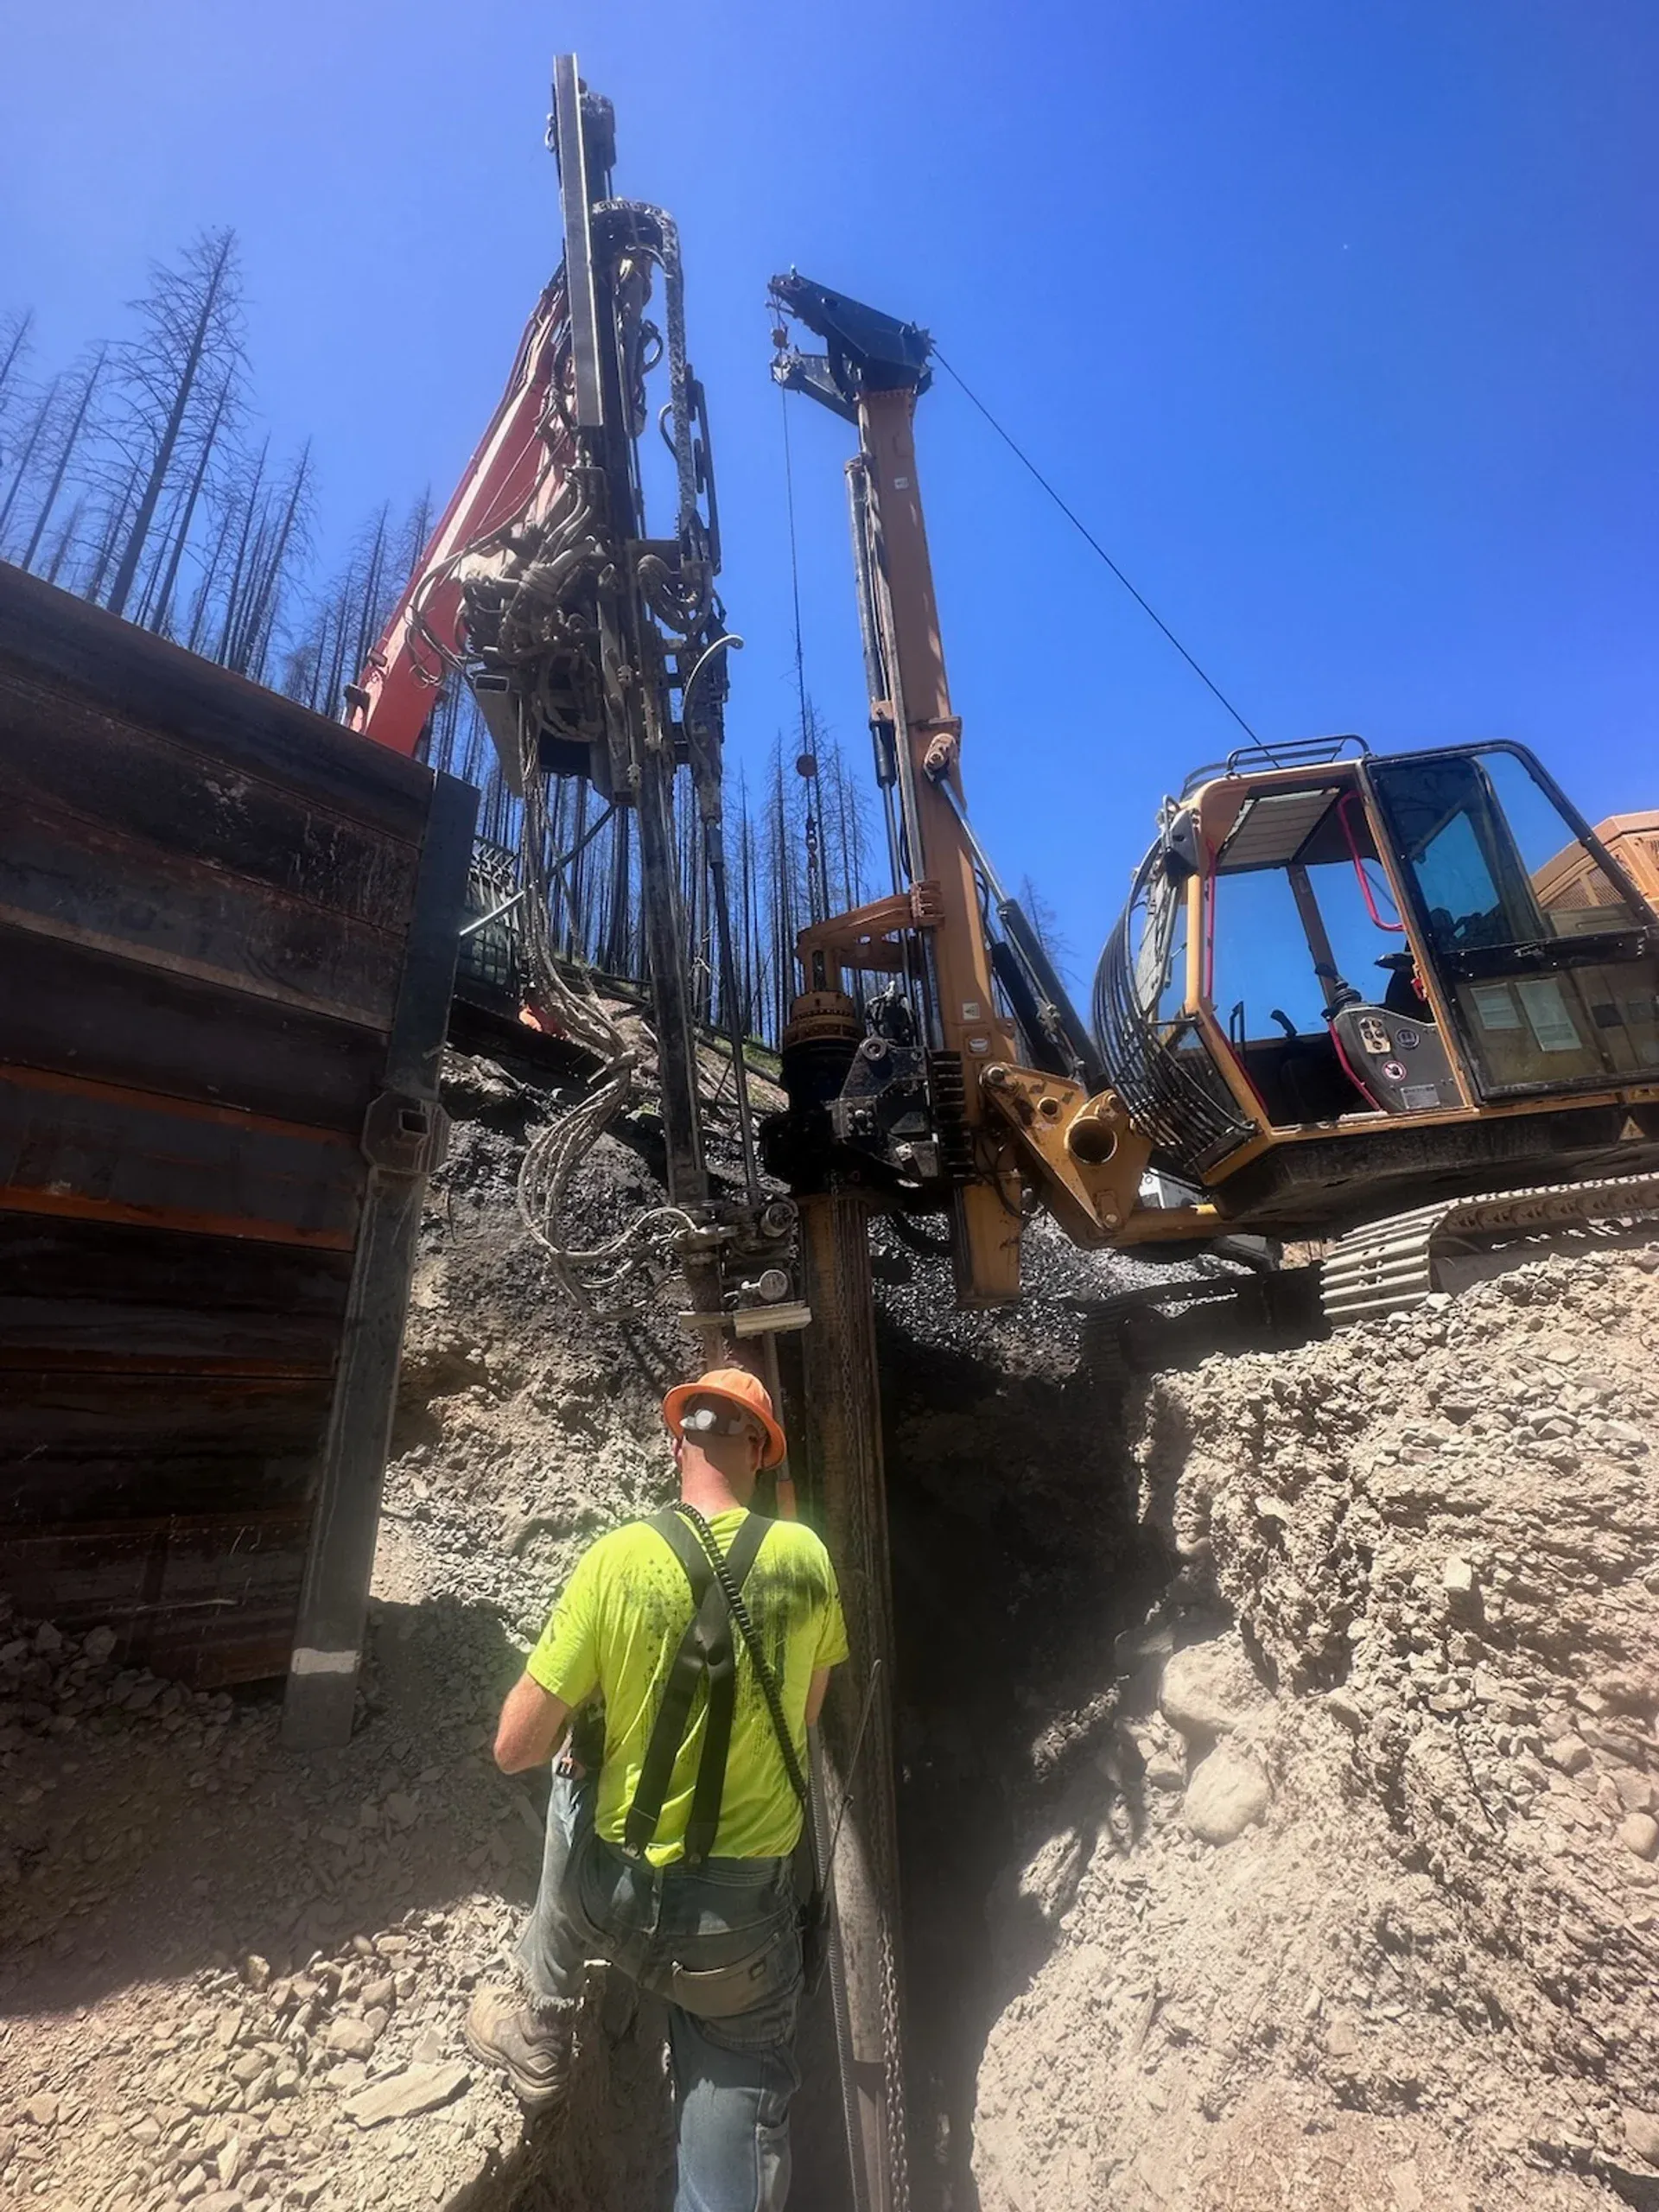

Soldier Pile Walls
Soldier pile walls are proven earth retention systems for stabilizing deep excavations and steep slopes. Steel beams installed at intervals with lagging placed between them provide flexible, economical support that adapts to site constraints.
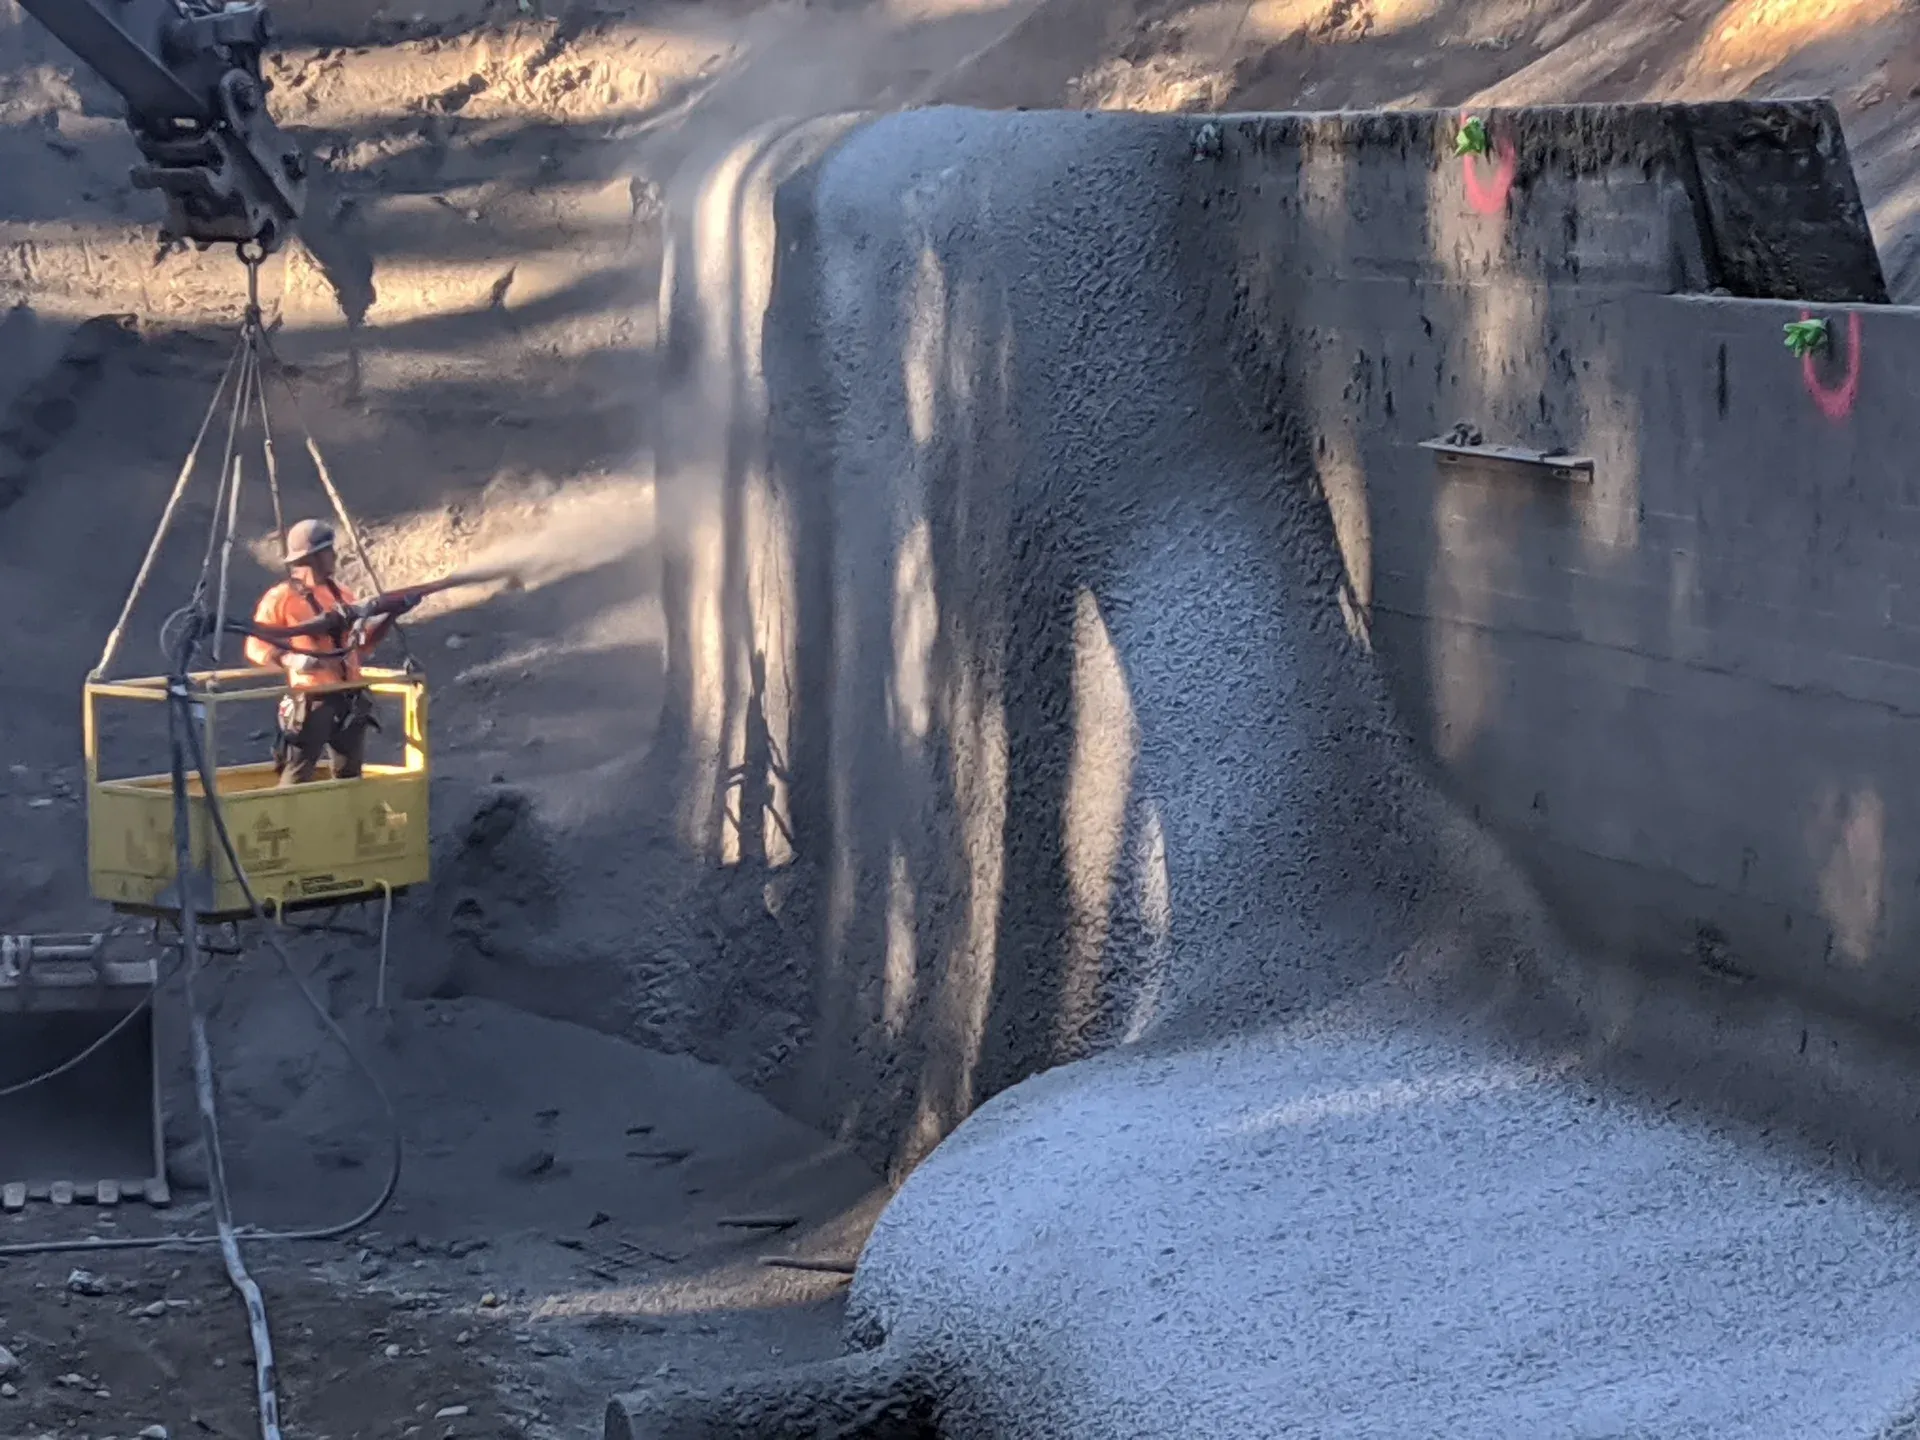

Structural Shotcrete
Structural shotcrete is concrete sprayed into place and designed to carry loads. It is used in retaining walls, tunnel linings, and other structures where the concrete needs to follow an irregular surface.
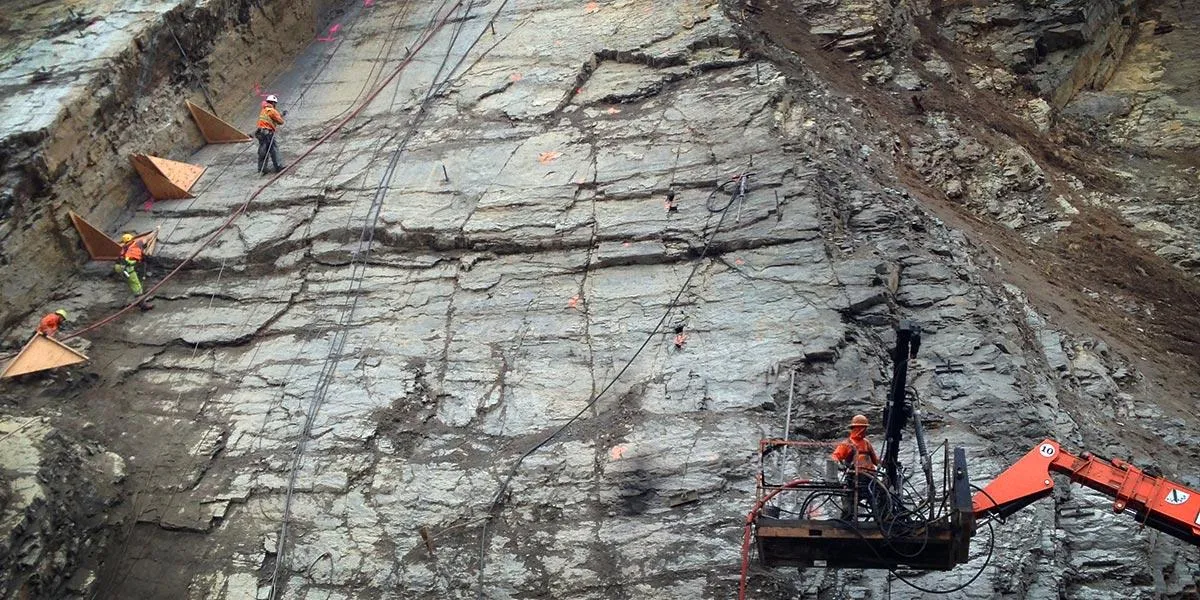

Tieback Anchors
Geotechnical tieback anchors transfer loads from retaining walls and excavation support into stable ground. Explore how drilled-and-grouted anchors work, or discuss installation requirements for your project.
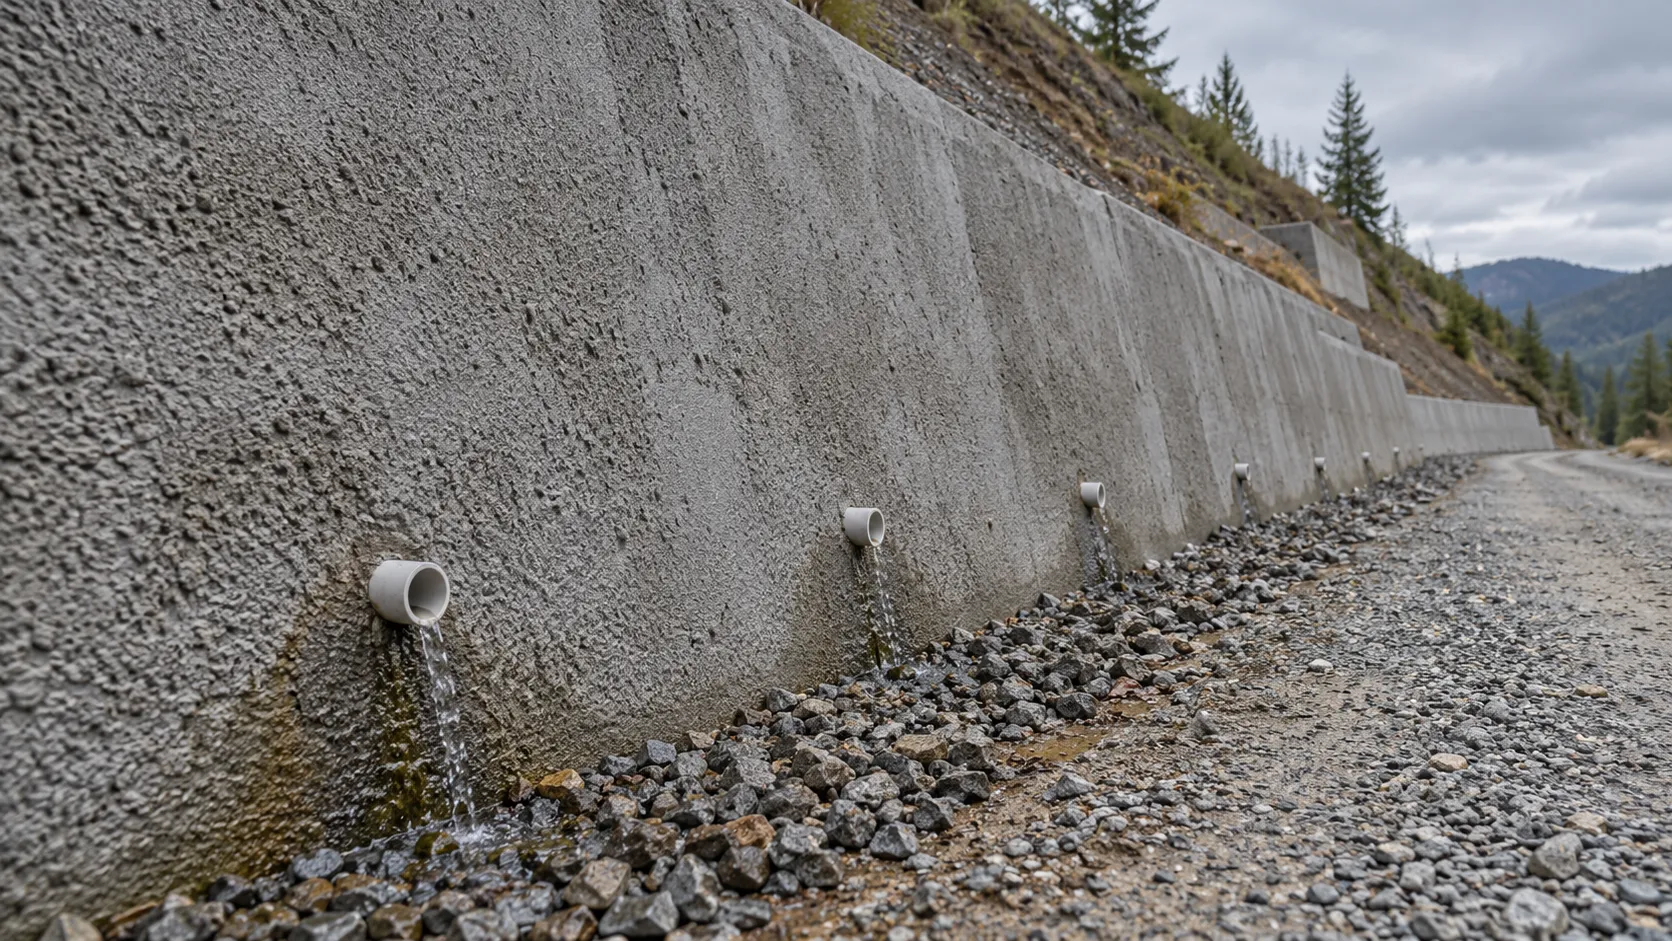

Weep Drains
Weep drains provide outlets for water behind retaining walls and concrete facings. They form part of the drainage system that helps limit water pressure against the structure.
Industries Impacted
We serve these sectors with specialized expertise in their unique challenges and regulatory requirements.

Our Work
See how we've delivered this solution for clients across the country.
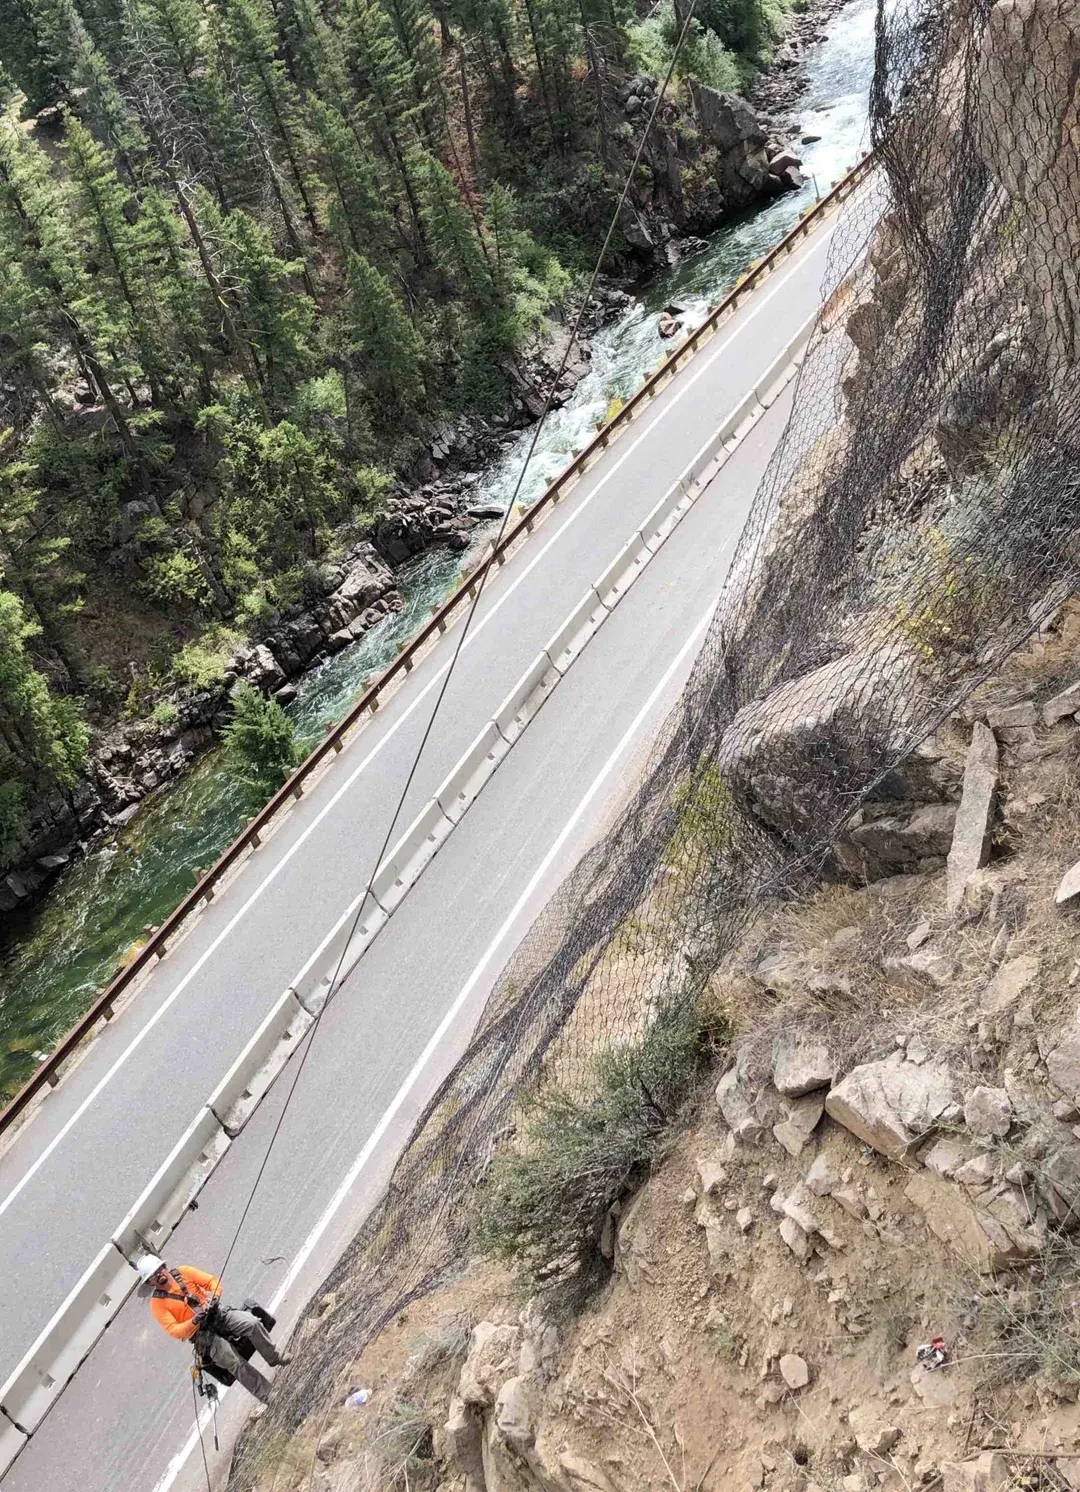
I-70 Corridor Stabilization
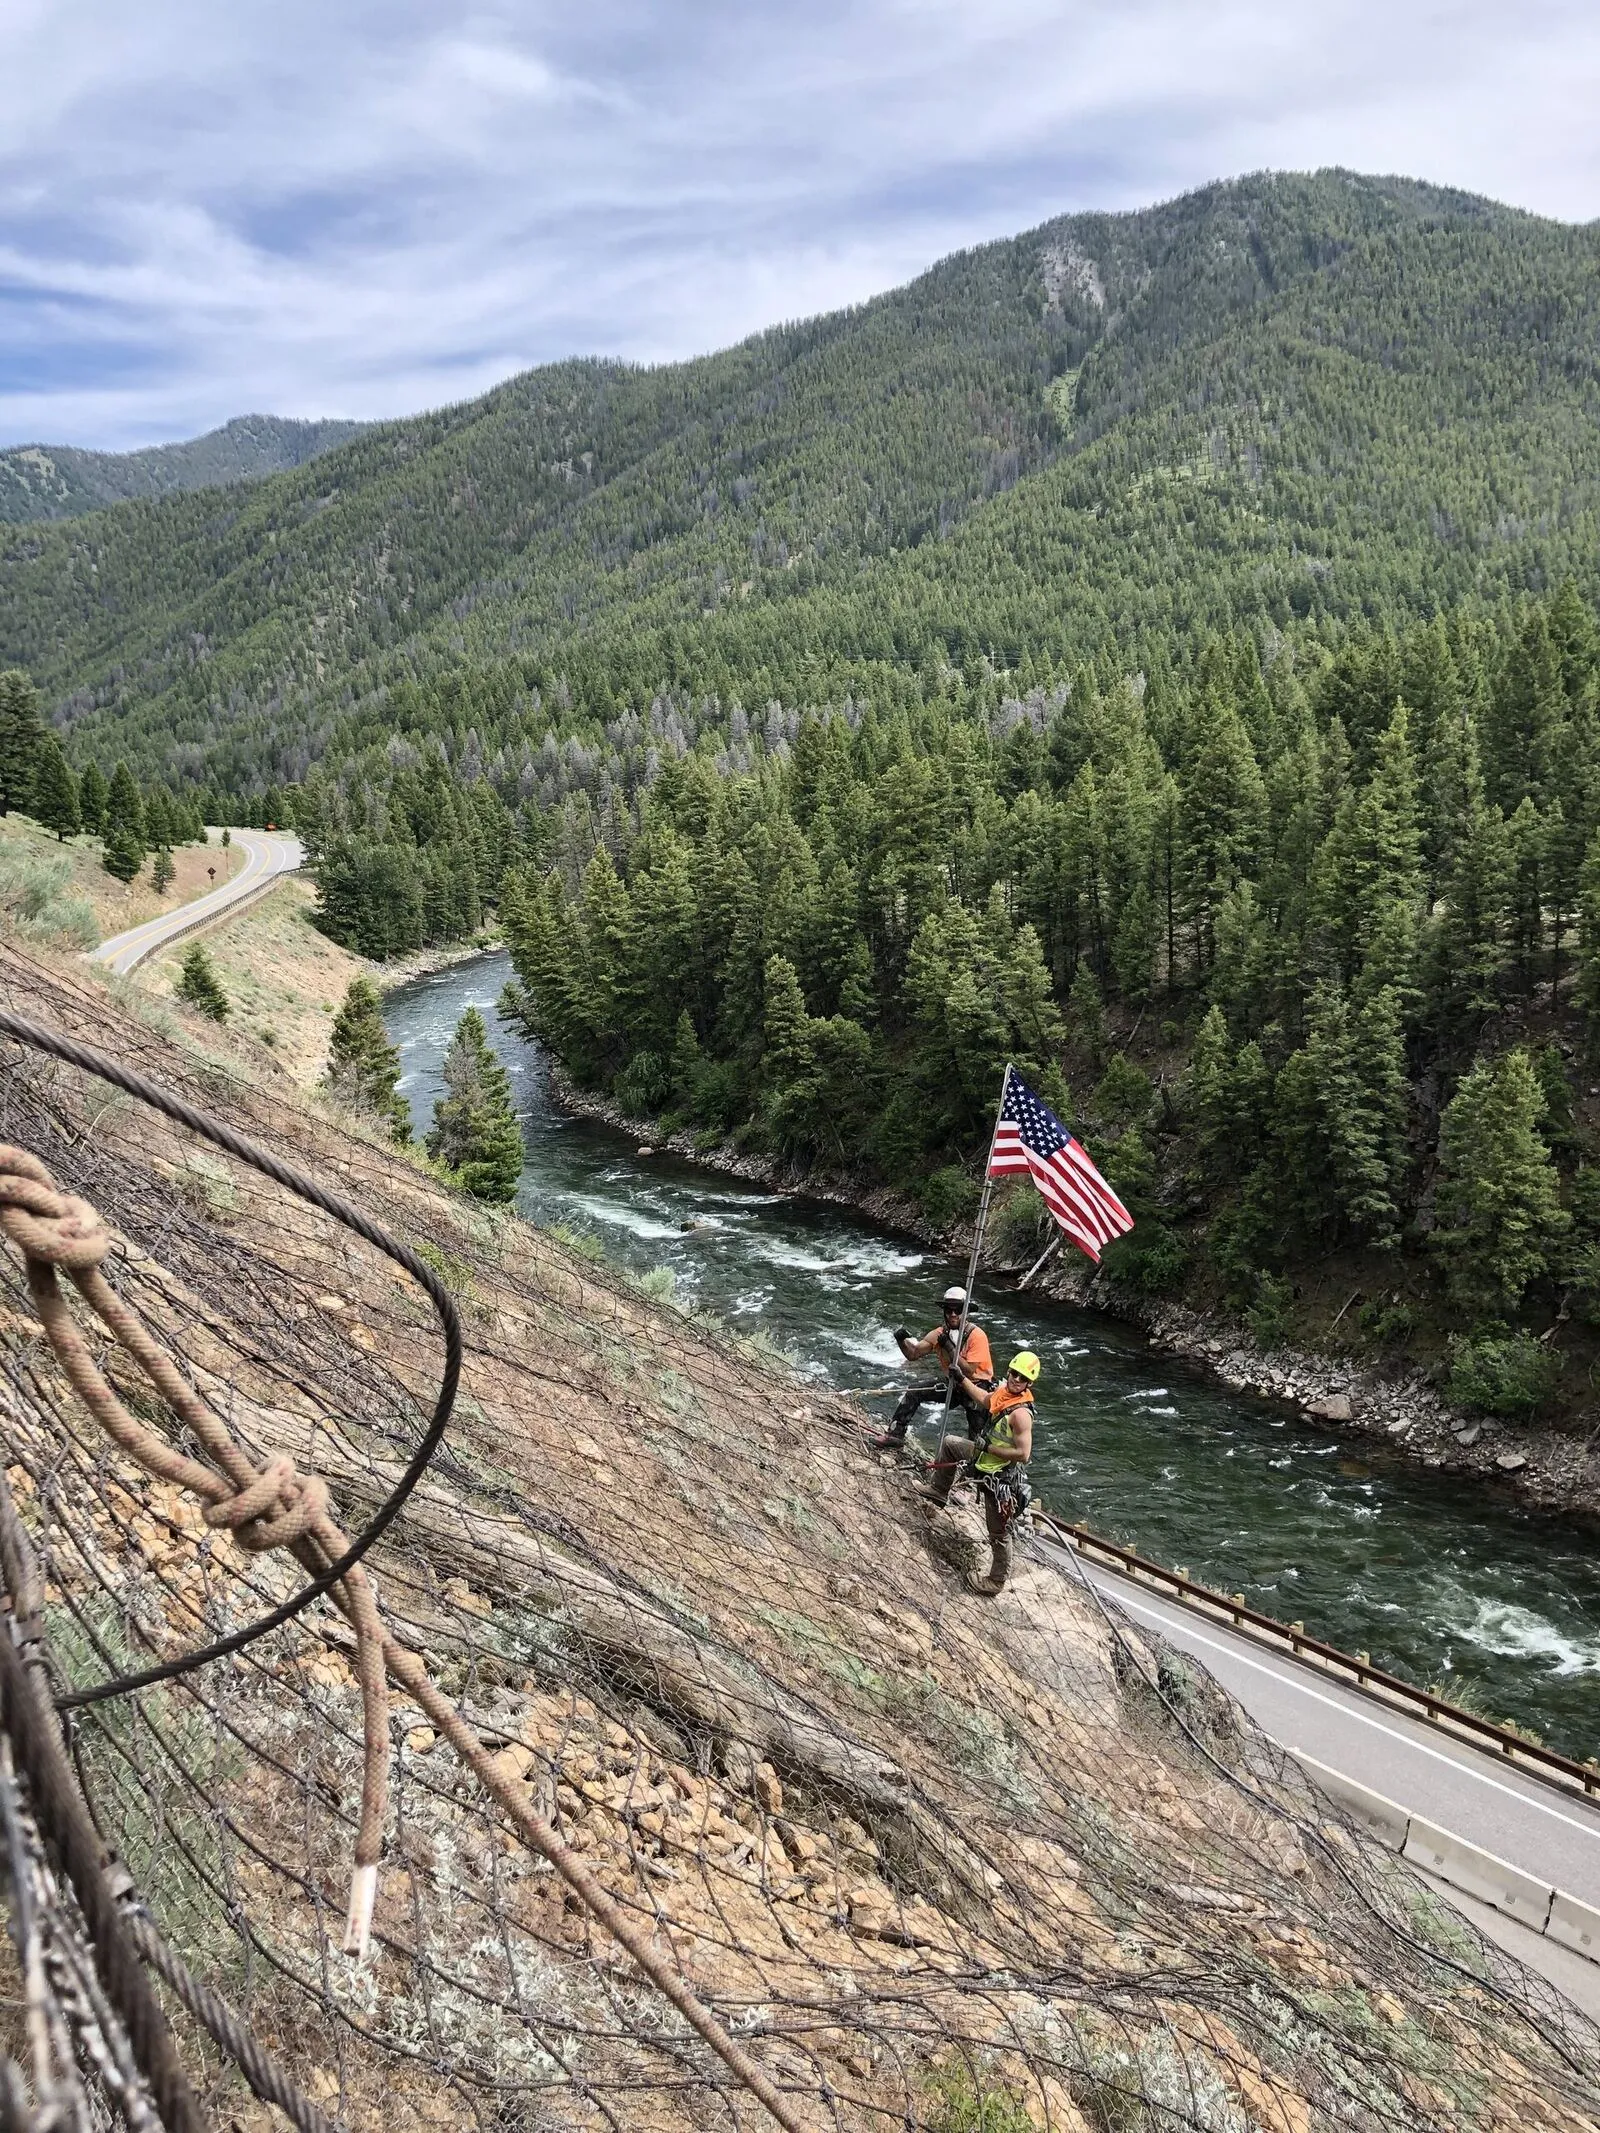
Installed 50,000 sq ft of high-tensile mesh and performed extensive scaling after a major weather event.
Ketchum-Challis Highway Scaling
Large-scale rock scaling and mesh installation along 3 miles of Highway 75 through the Sawtooth Mountains.
Lava Hot Springs Slope Stabilization
Multi-phase slope stabilization project protecting the historic hot springs resort and Highway 30 from an active landslide.
Slope Stabilization FAQ
Our Service Area
Rock Supremacy supports projects across the United States from divisions in Bend, Oregon, and Blountville, Tennessee. Contact us to discuss your location, access, and scheduling needs.
For an active incident, call our team. Dispatch and arrival depend on the hazards, location, access, equipment needs, and crew availability.
Western Division (HQ)
Eastern Division
About Rock Supremacy
Founded in 2011, Rock Supremacy specializes in rockfall mitigation, slope stabilization, and geotechnical construction.
From the steep canyons of Colorado to the coastal bluffs of California, we've developed proven methodologies for stabilizing slopes and protecting critical infrastructure. Our crews are trained to work in the most demanding vertical environments.
Learn More About Us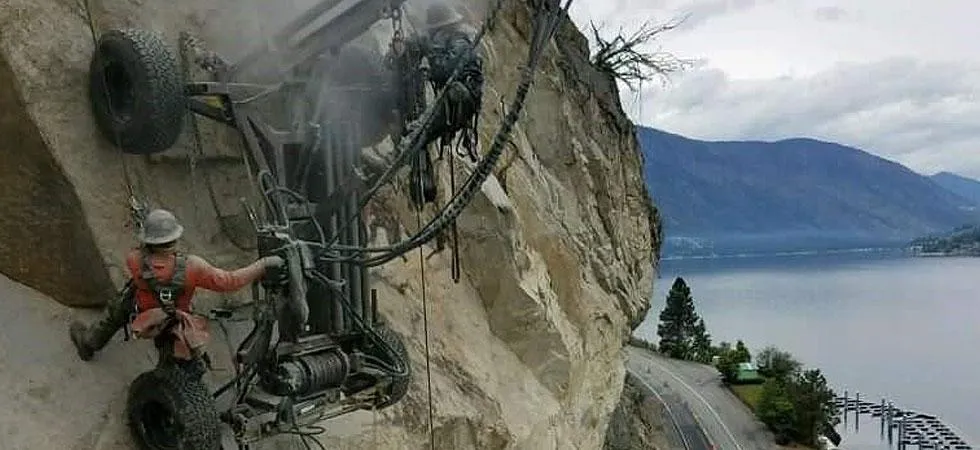
Planning for Safe Work
Site hazards, access, rescue arrangements, and nearby operations shape the work plan. Our crews use safety briefings and equipment inspections to prepare for the work ahead.
Include site induction, training, and crew qualification requirements with your project information. We review these with the owner and construction team before mobilization.
Our Safety ProgramClient Testimonials
Trusted by DOTs, engineering firms, and property owners nationwide.
Deploy Us
Ready to discuss your project? Our team is standing by to assess your site conditions and develop a custom slope stabilization solution.
Include any licensing, insurance, and crew qualification requirements in your inquiry so we can review them for the project.
Request Consultation
Ready to Get Started?
Our team is standing by 24/7 for emergency response or to schedule a site assessment for your next project.