Civil Development
As development pushes into steeper terrain to maximize land use, geotechnical stabilization becomes critical. We partner with general contractors and developers to provide excavation support and permanent retaining walls. Our solutions maximize the buildable footprint while ensuring the long-term safety of the structures above or below the slope.
Civil Development Challenges
Working in civil development presents unique geotechnical challenges that require specialized expertise and proven solutions.
Without proper intervention, these conditions typically worsen over time. Early assessment and appropriate remediation can prevent costly emergency repairs and protect the assets and people that depend on stable ground.
Applicable Standards
Common Challenges
- Limited Right-of-Way: Construction often goes right up to the property line, requiring vertical cuts.
- Aesthetics: Permanent walls in residential areas must look good, not just function well.
- Sequence of Work: Stabilization must be coordinated tightly with earthmovers and foundation crews.
How We Solve Civil Development Problems
We've developed proven methodologies specifically for civil development applications, combining rapid response with long-term solutions.
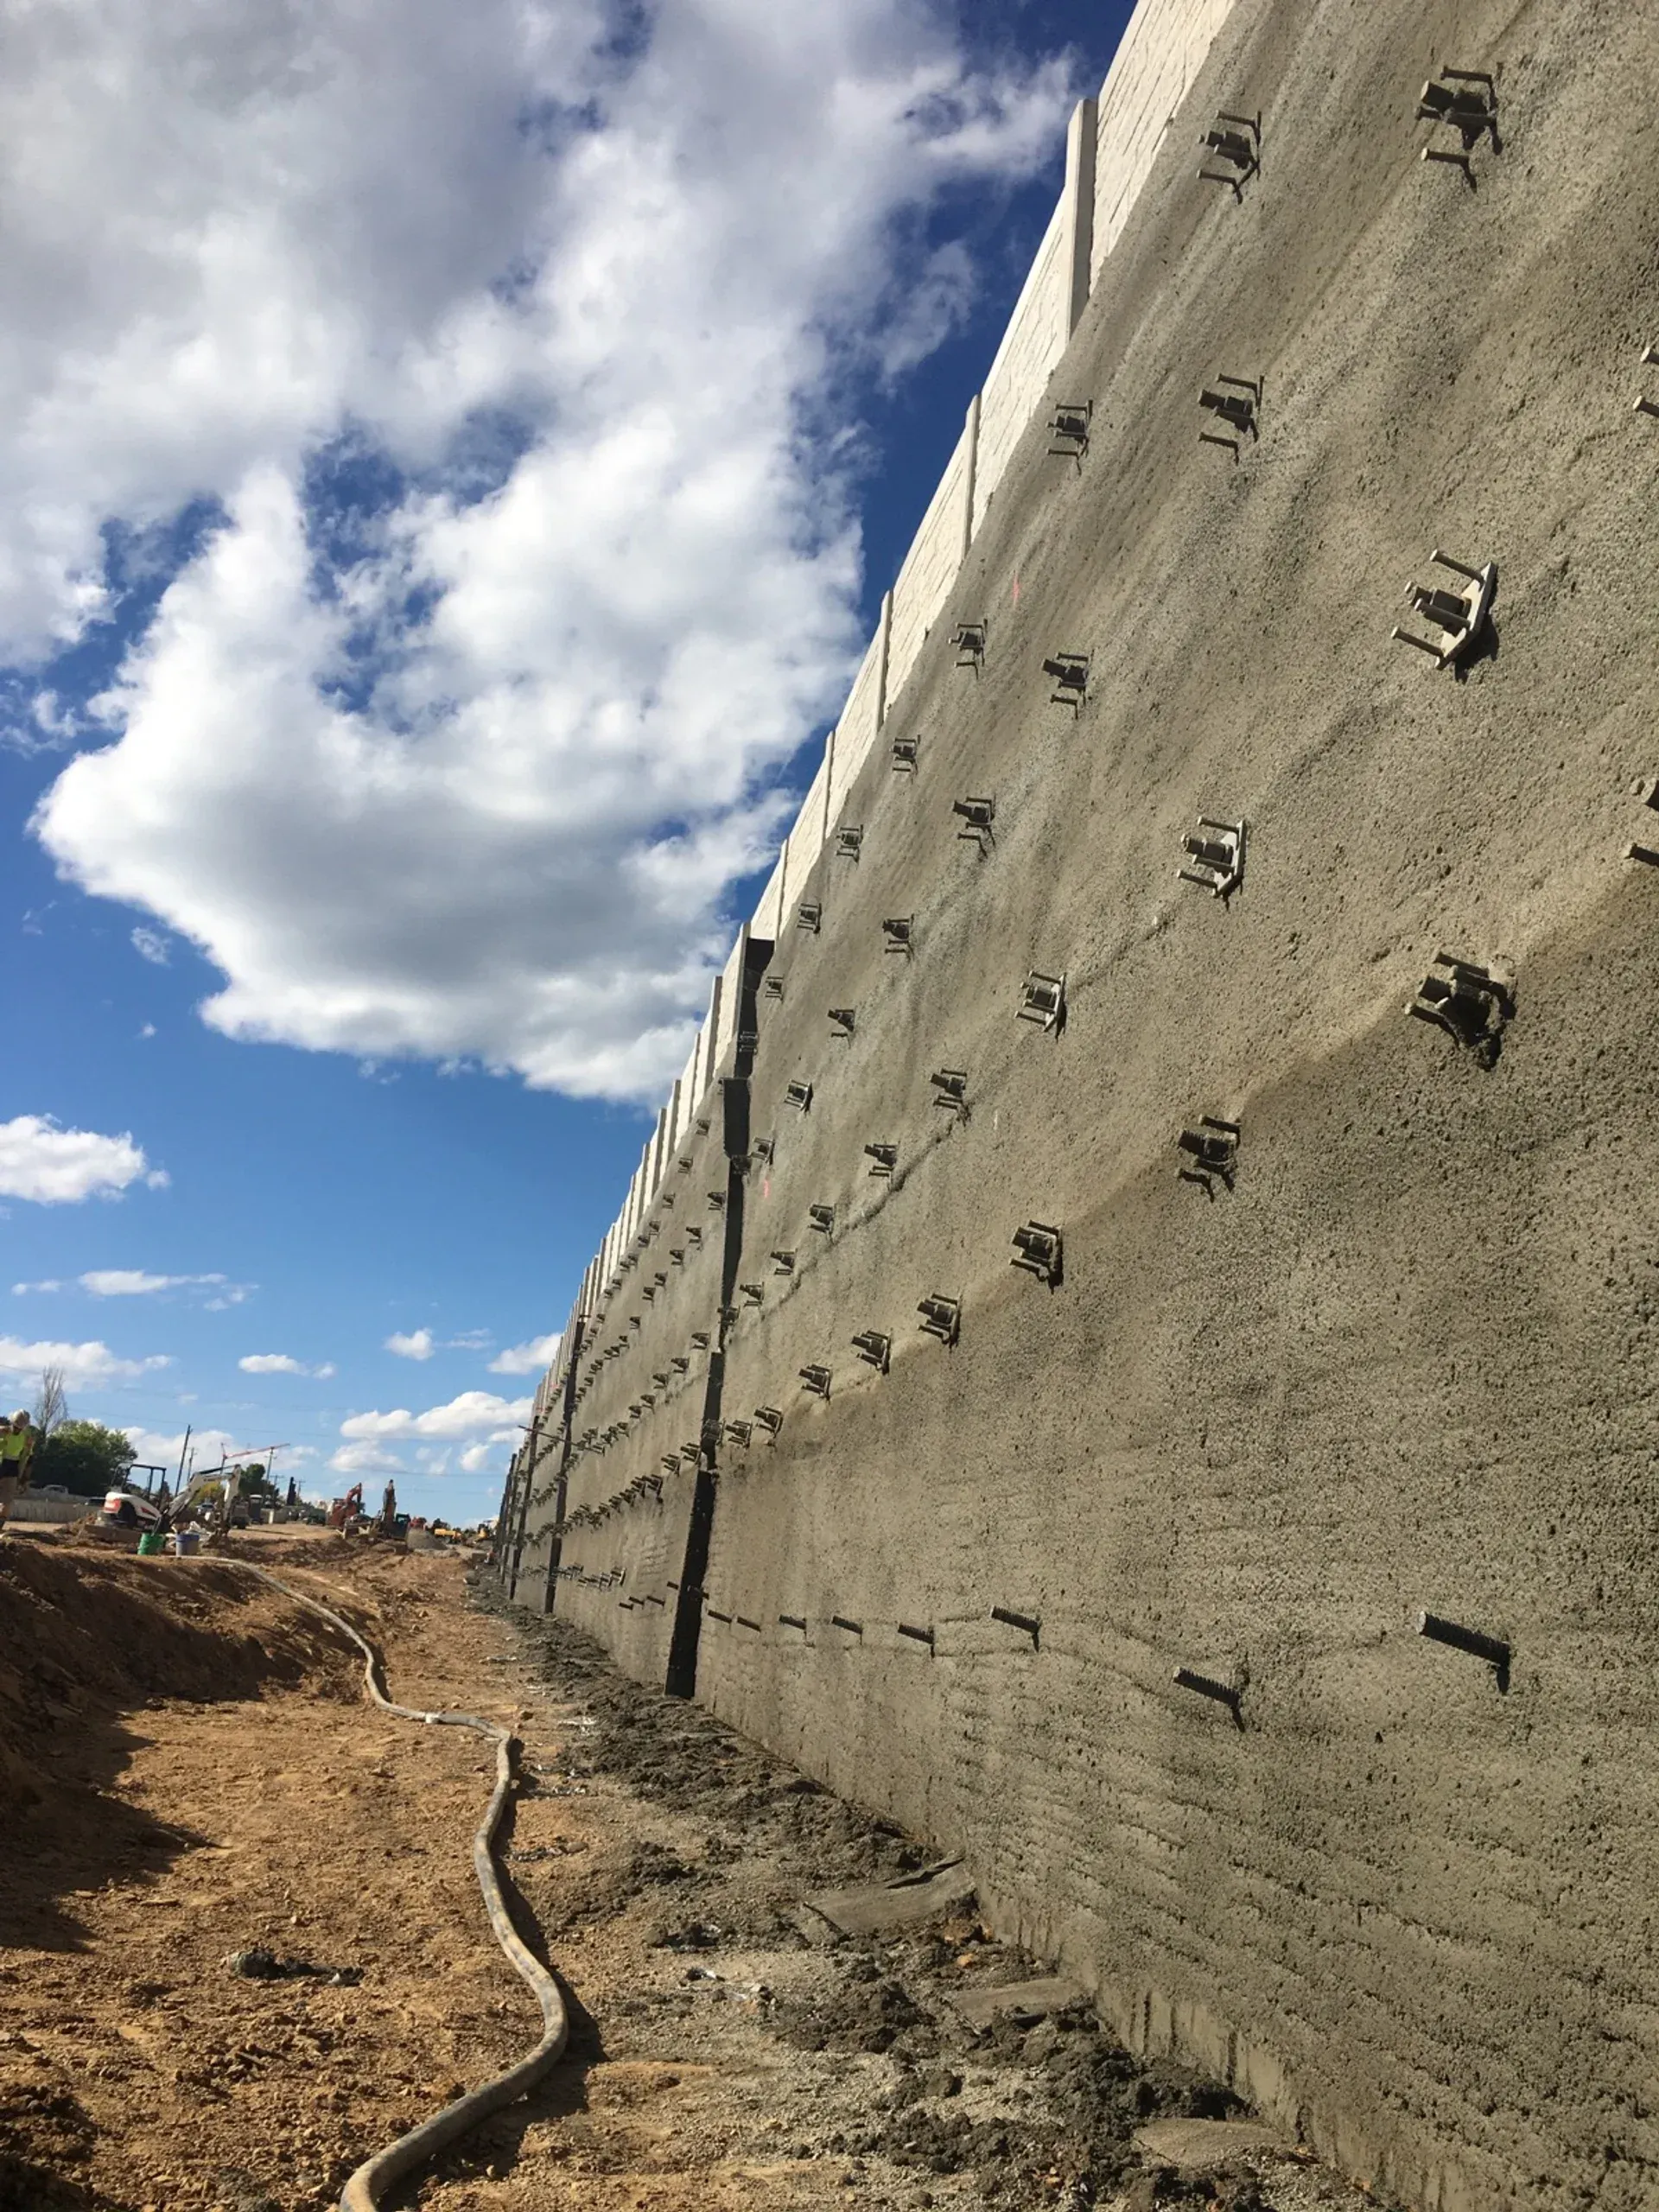
Soil Nail Walls
Top-down construction allowing for vertical excavation right on property lines.
Sculpted Shotcrete
Finishing walls to look like natural limestone or granite to satisfy HOA requirements.
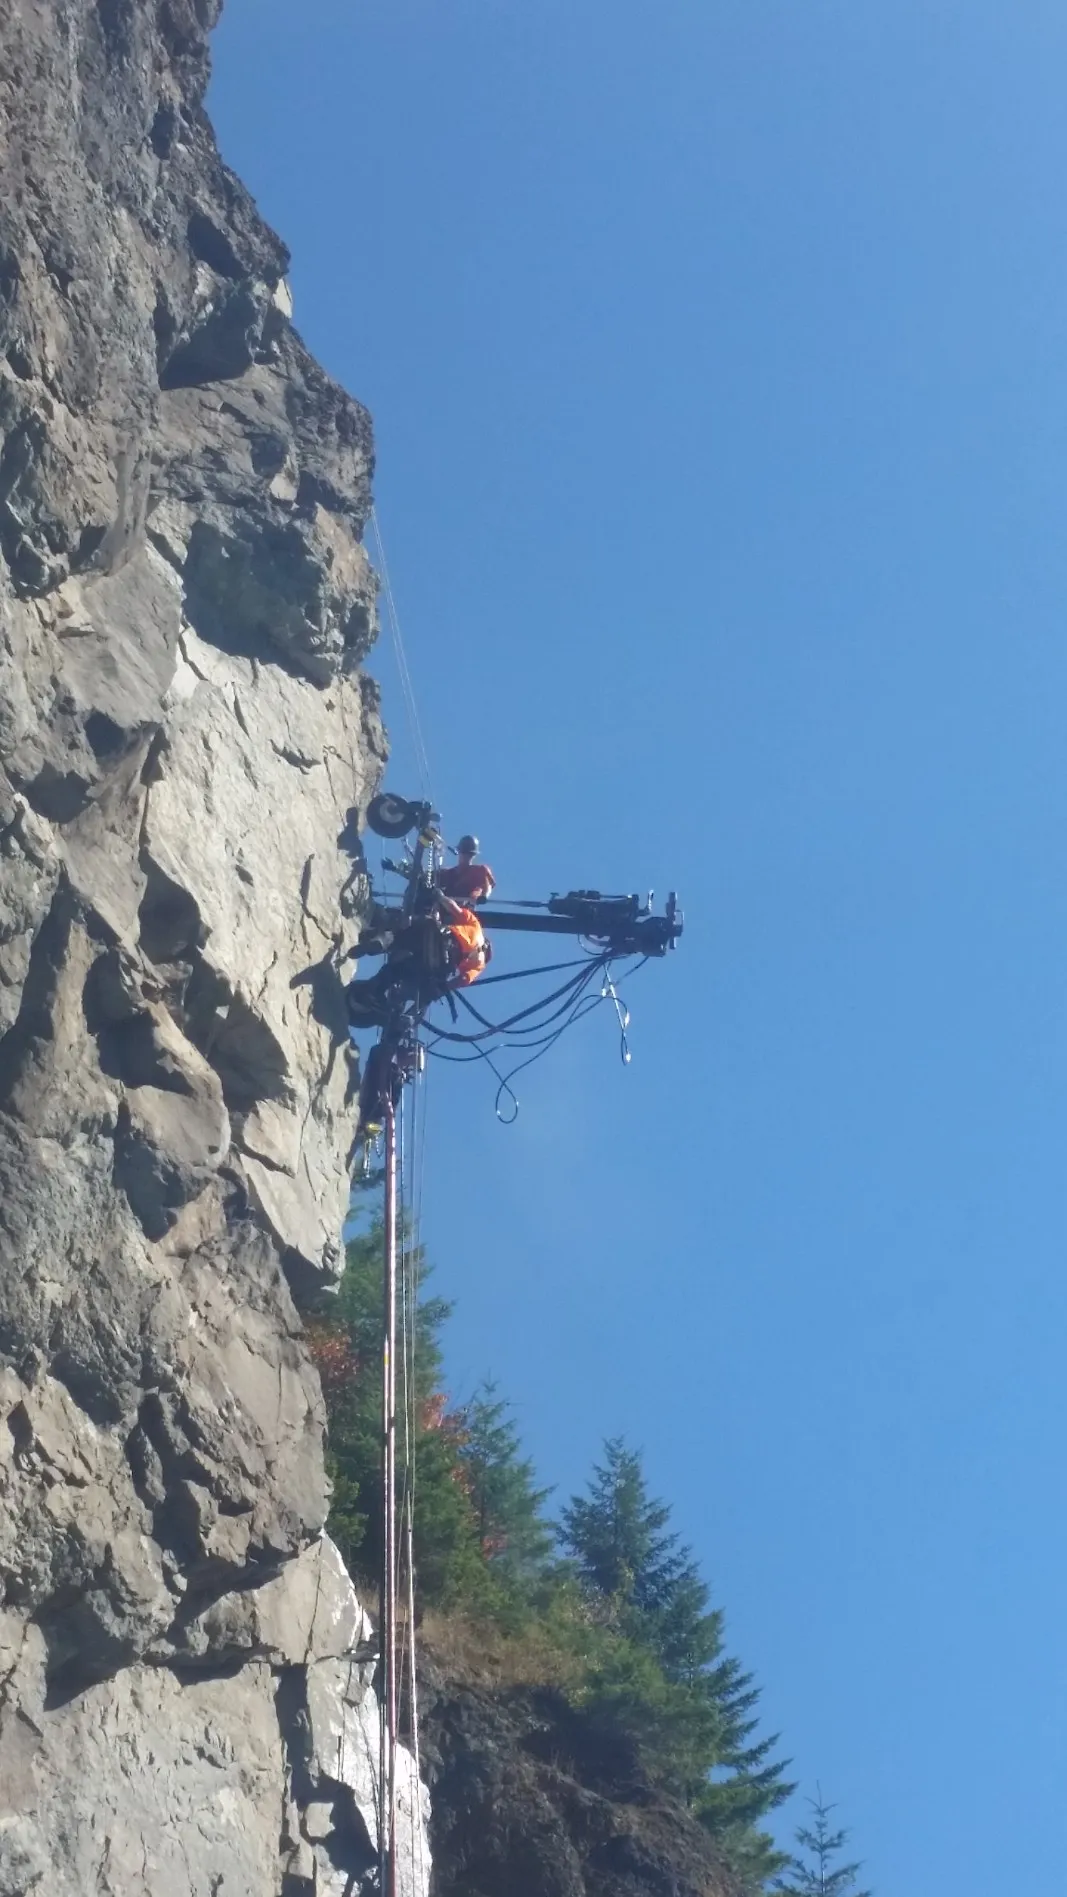
Micropile Foundations
High-capacity piles for building foundations in poor soil conditions.
How We Deliver
Our field services deliver comprehensive solutions tailored to your specific site conditions and requirements.
Why Choose Rock Supremacy
Techniques We Use
Proven engineering methods that deliver long-term stability and protection for civil development infrastructure.
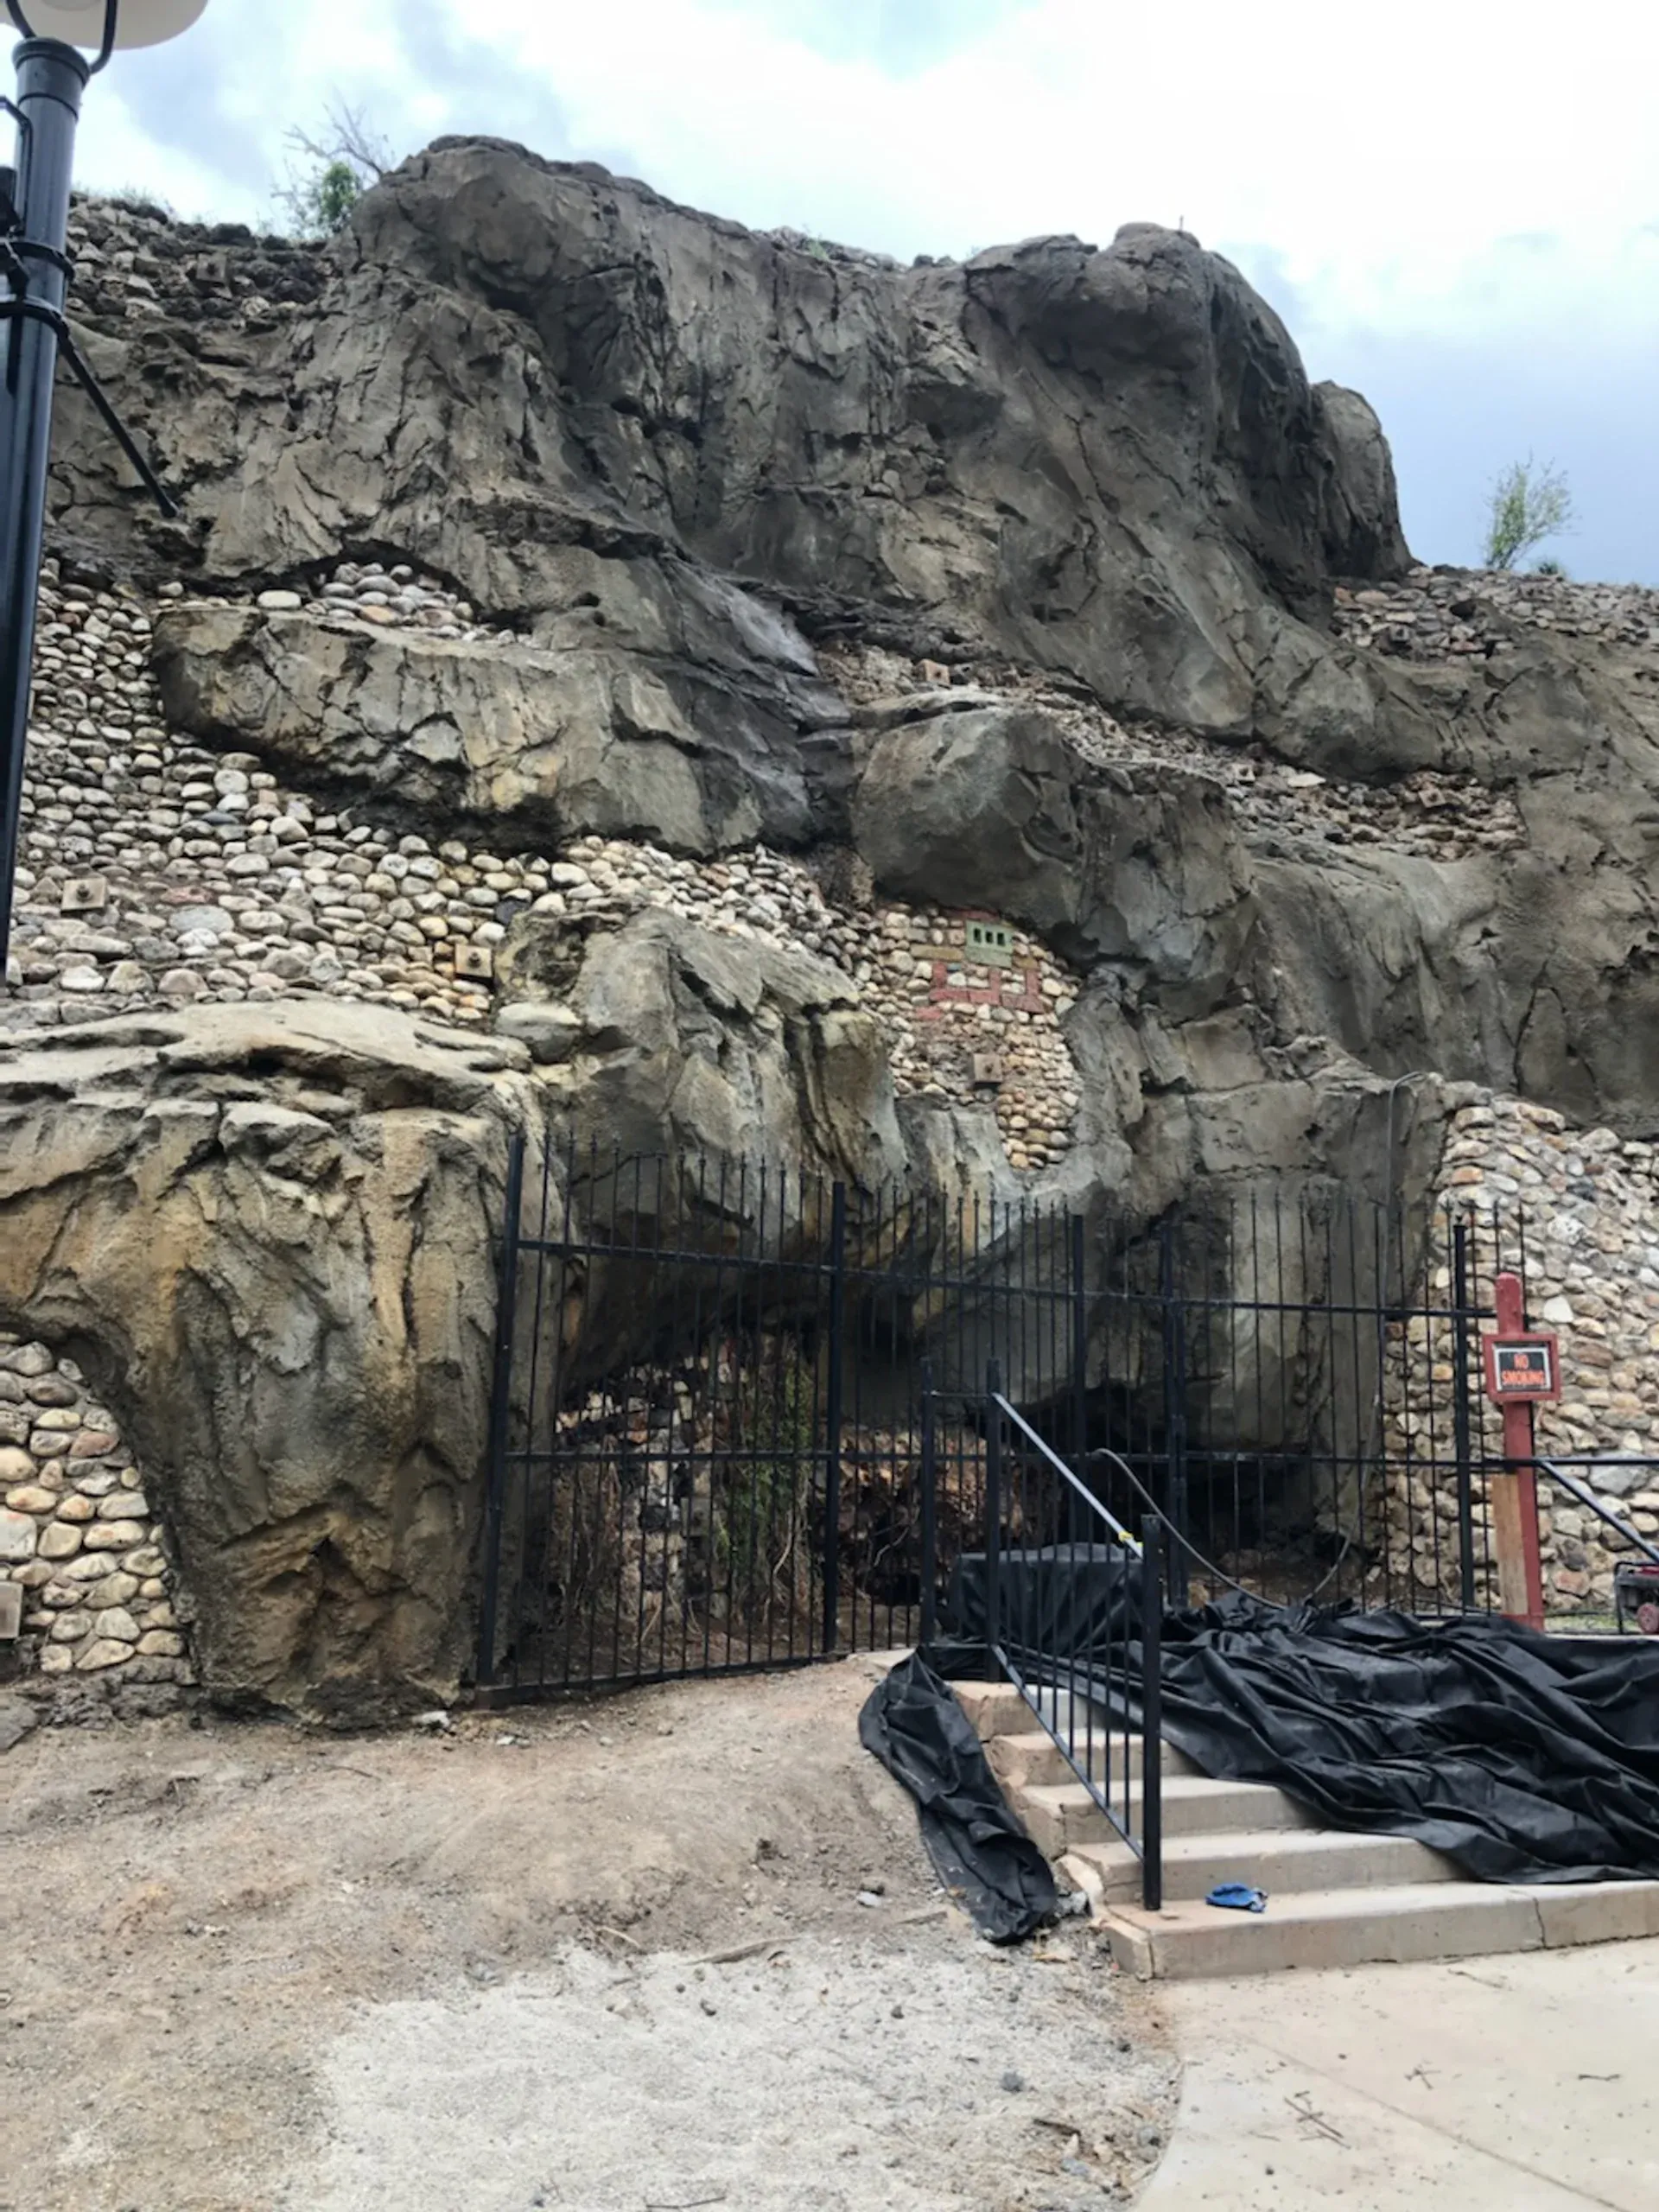

Sculpted Shotcrete Finishes
Sculpted shotcrete gives concrete surfaces the appearance of natural rock, stone, or a custom texture. It combines a designed concrete surface with shaping, coloring, and finish work.
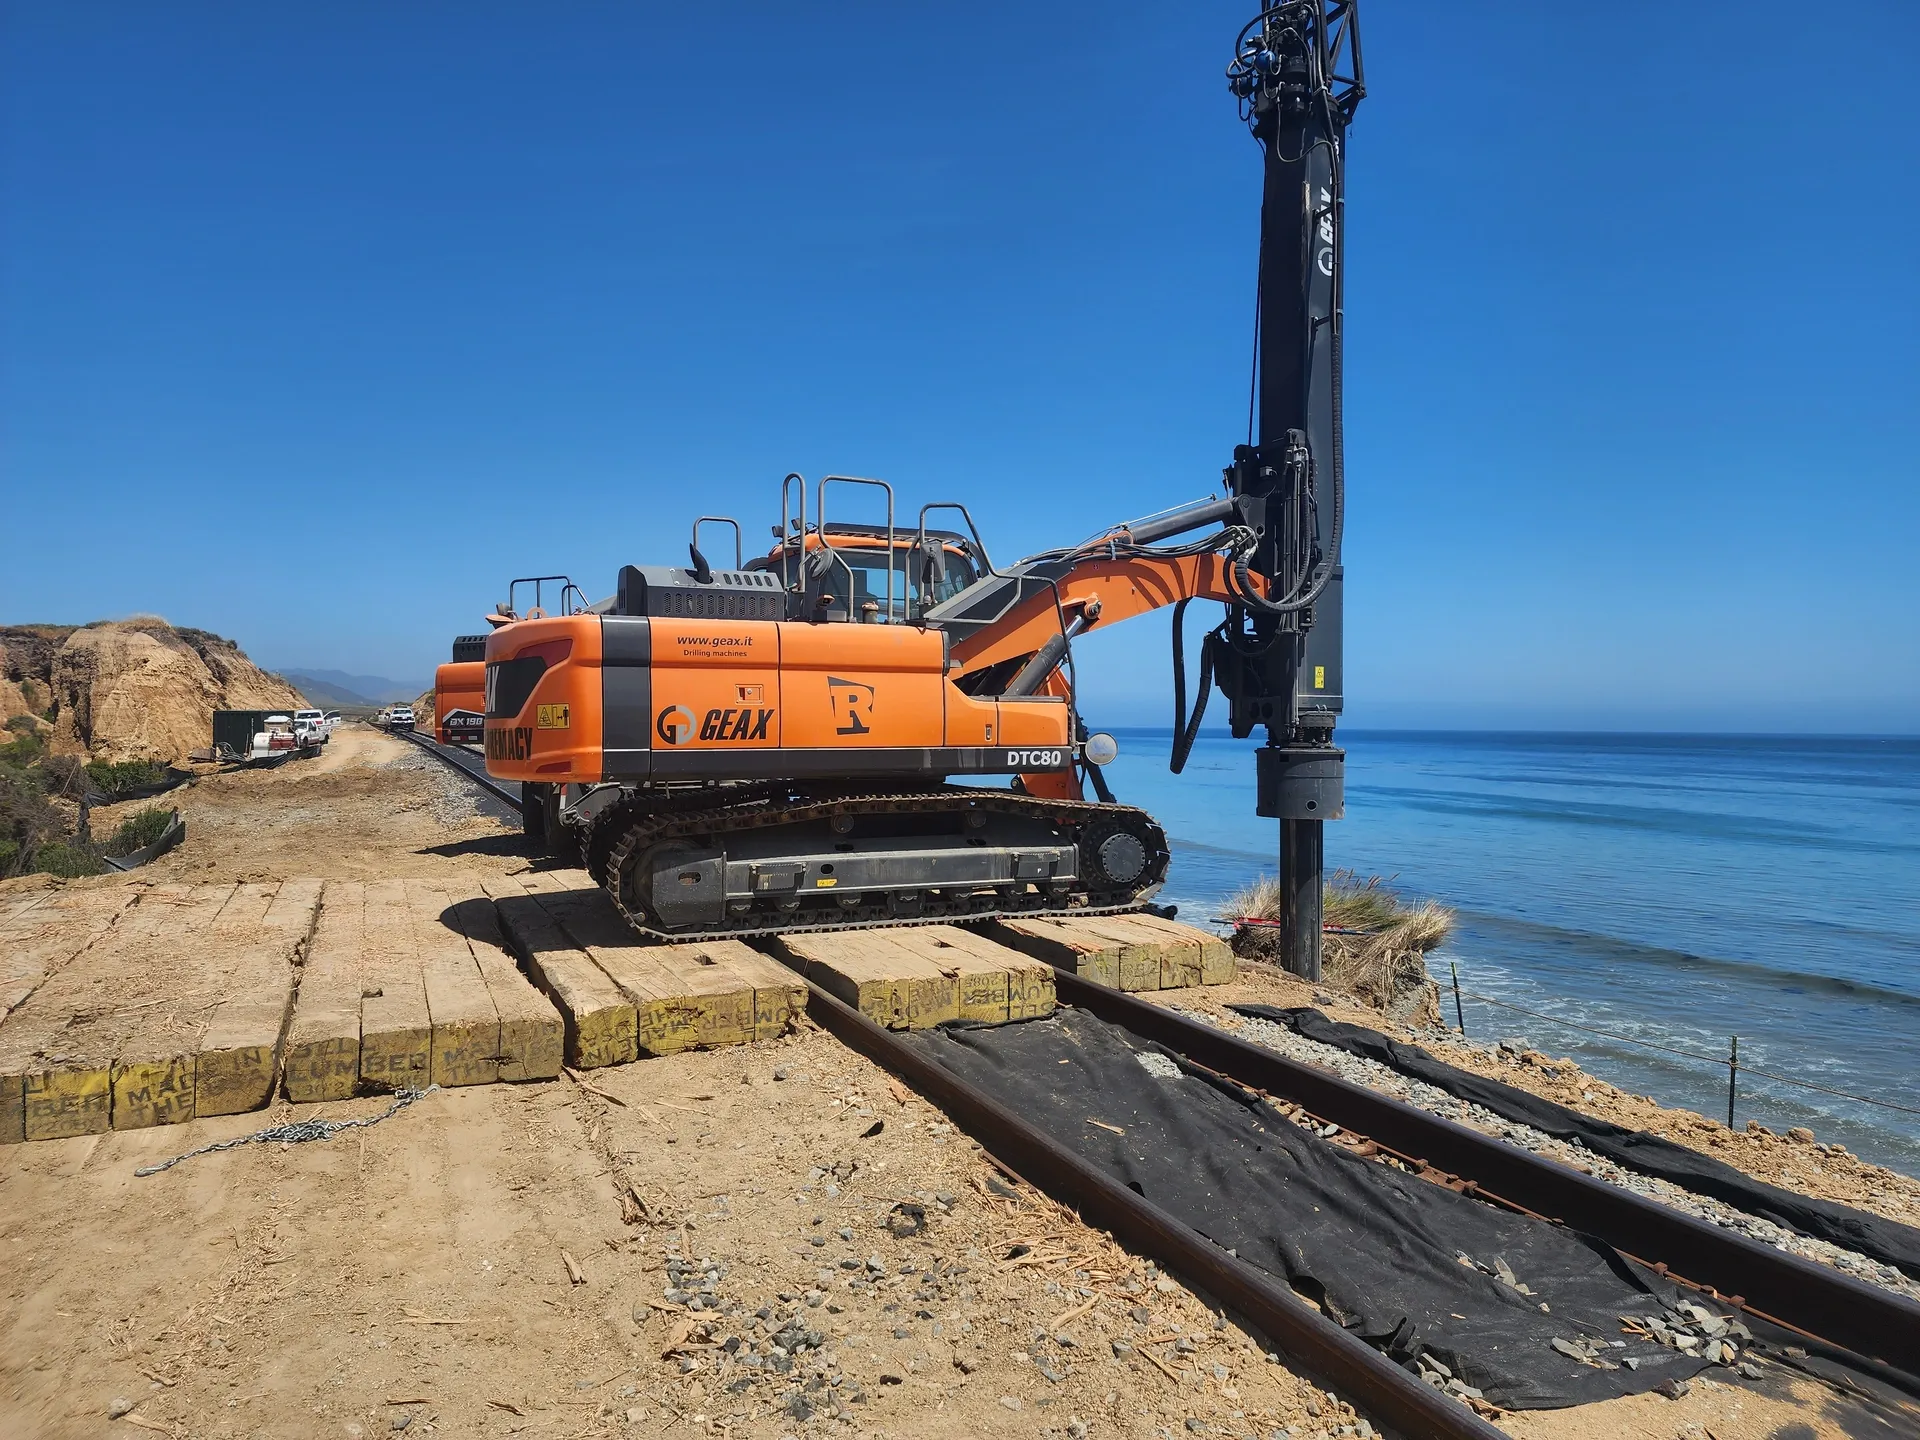

Micropiles
Micropiles are small drilled foundation elements that transfer structural loads into suitable ground. They are useful where access is restricted or an existing foundation needs additional support.
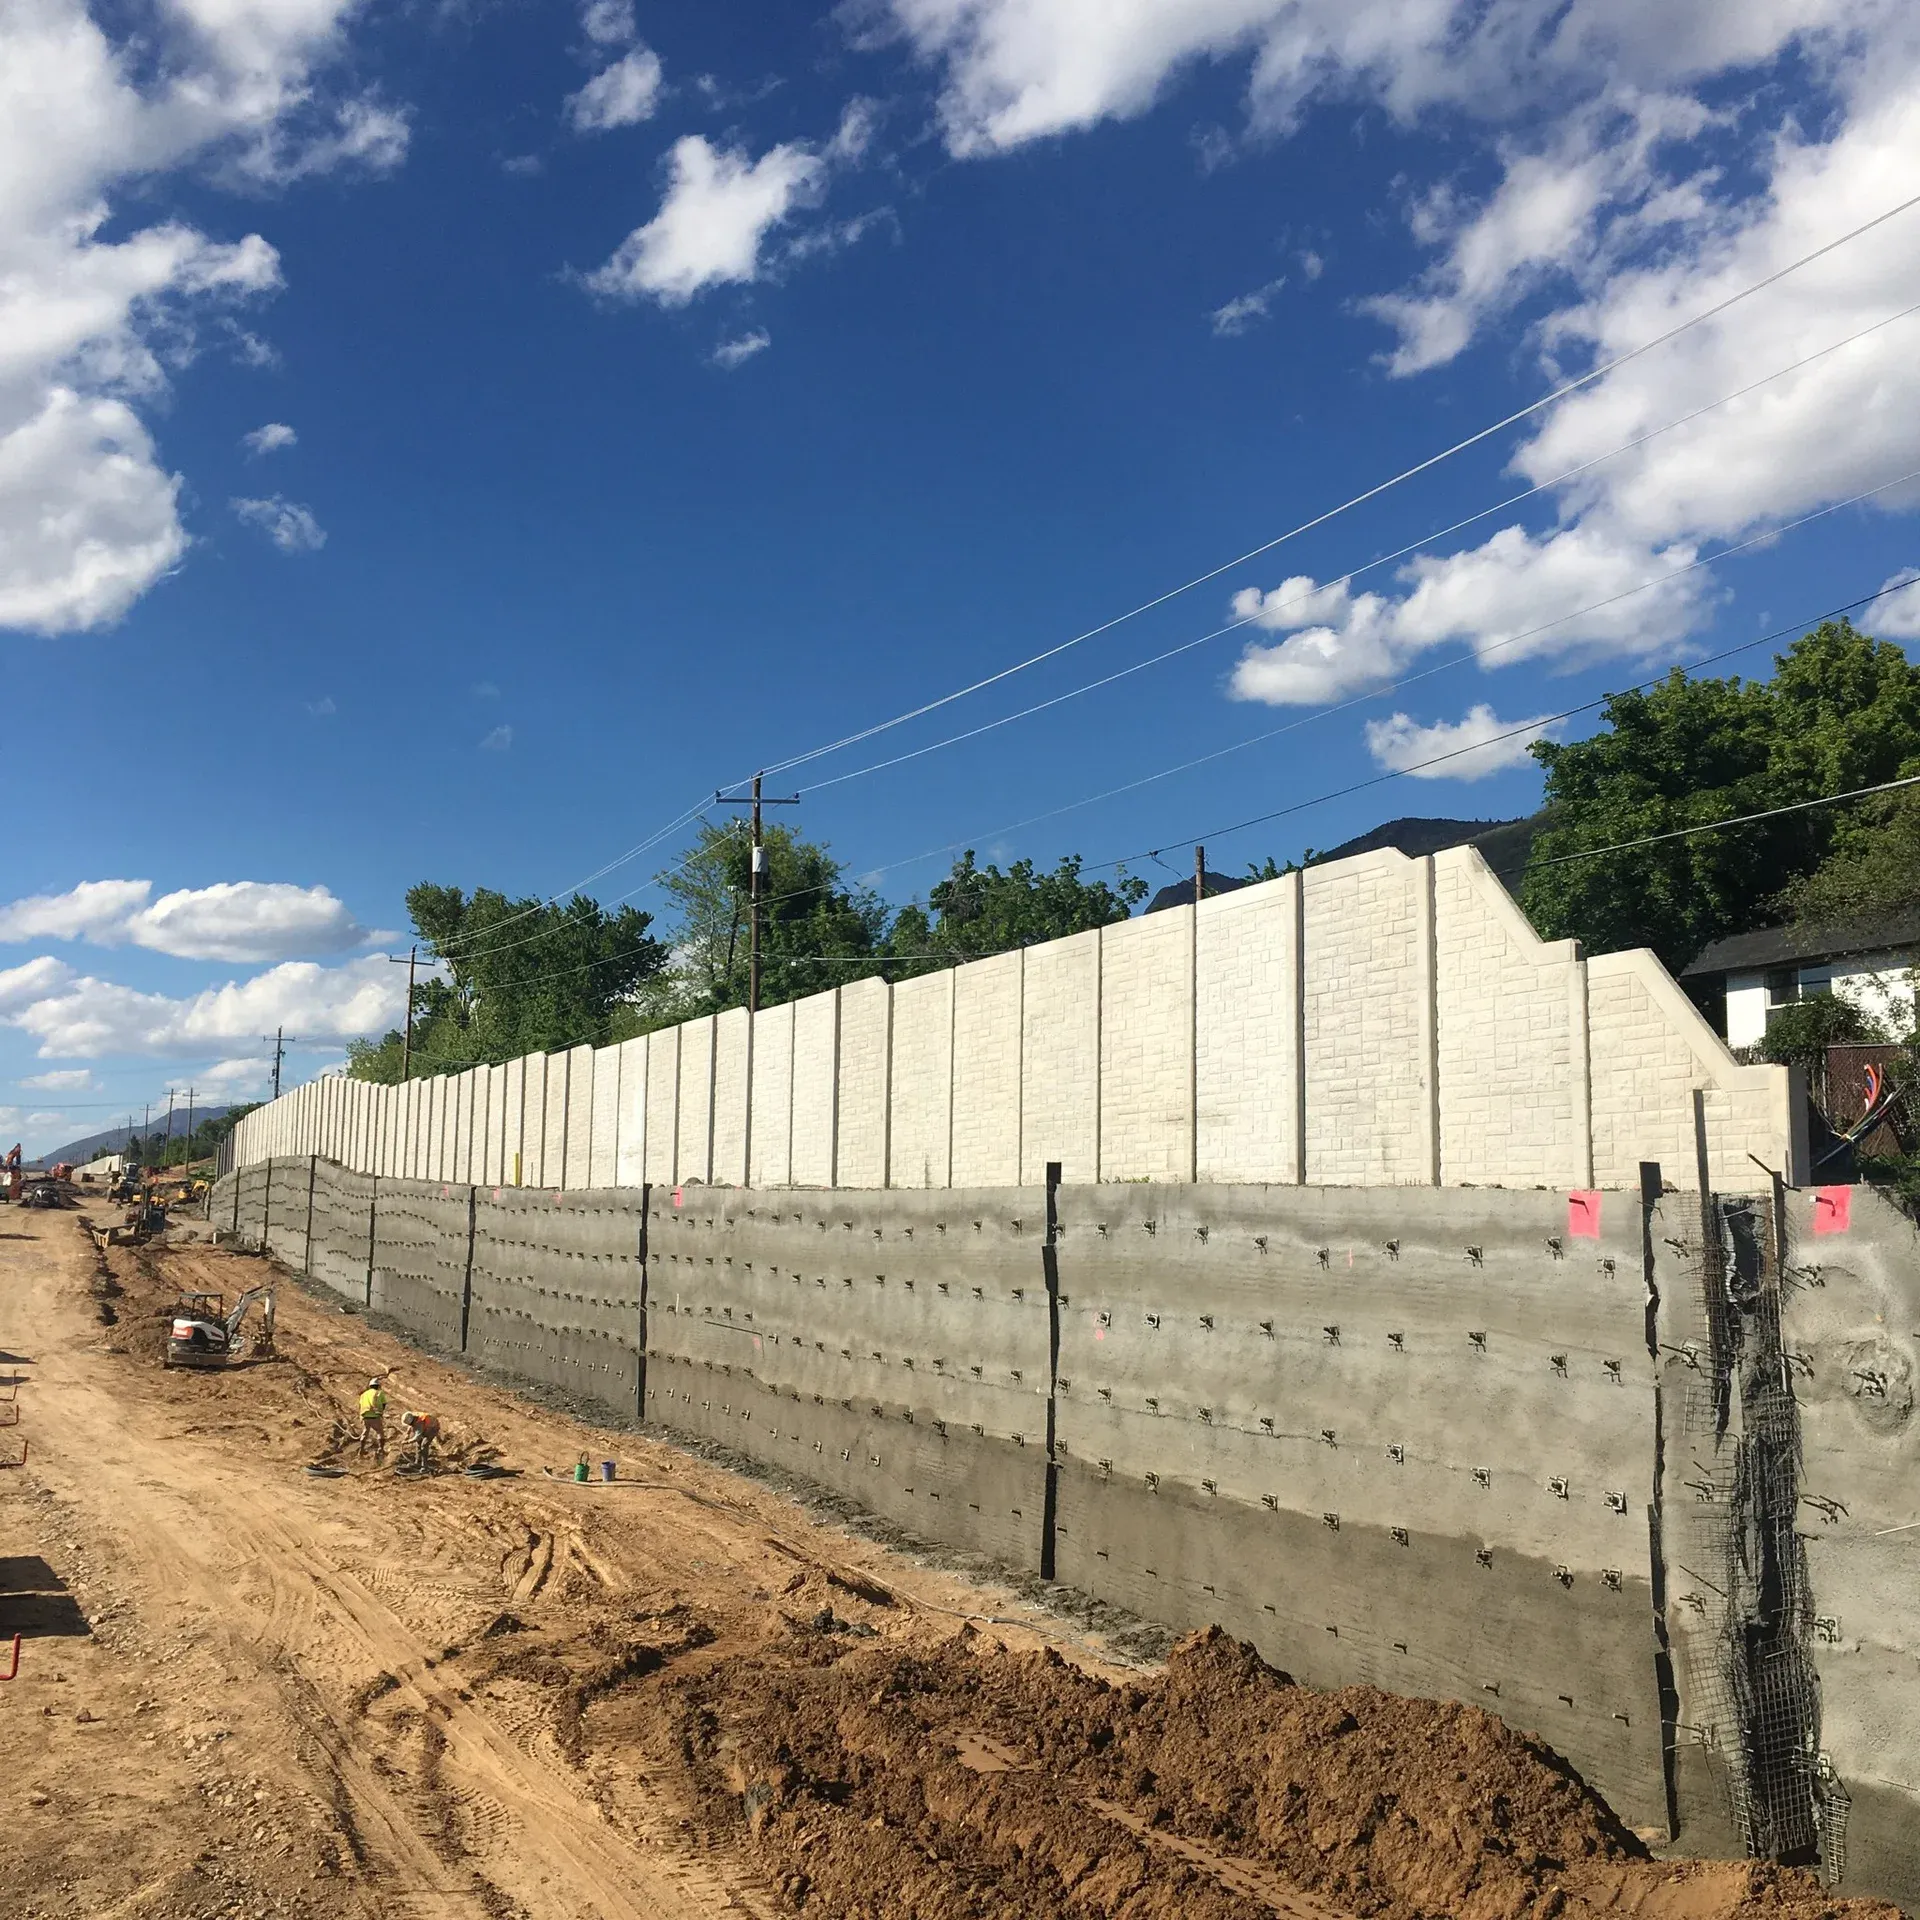

Soil Nailing
Learn how soil nails, grout, facing, and drainage form an earth retention system. Explore construction methods and design considerations, or discuss soil nail installation for your project.
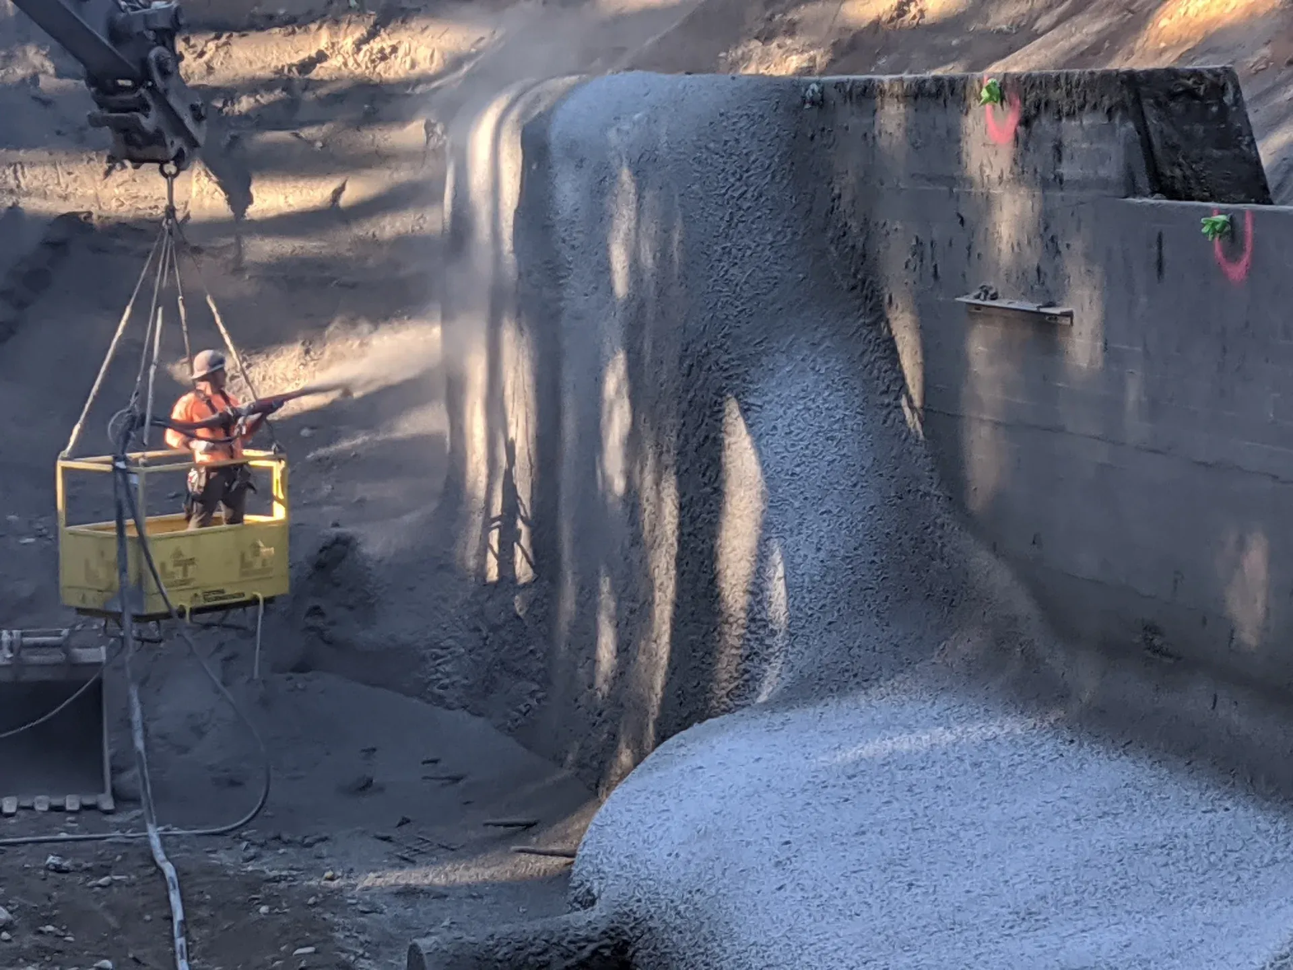

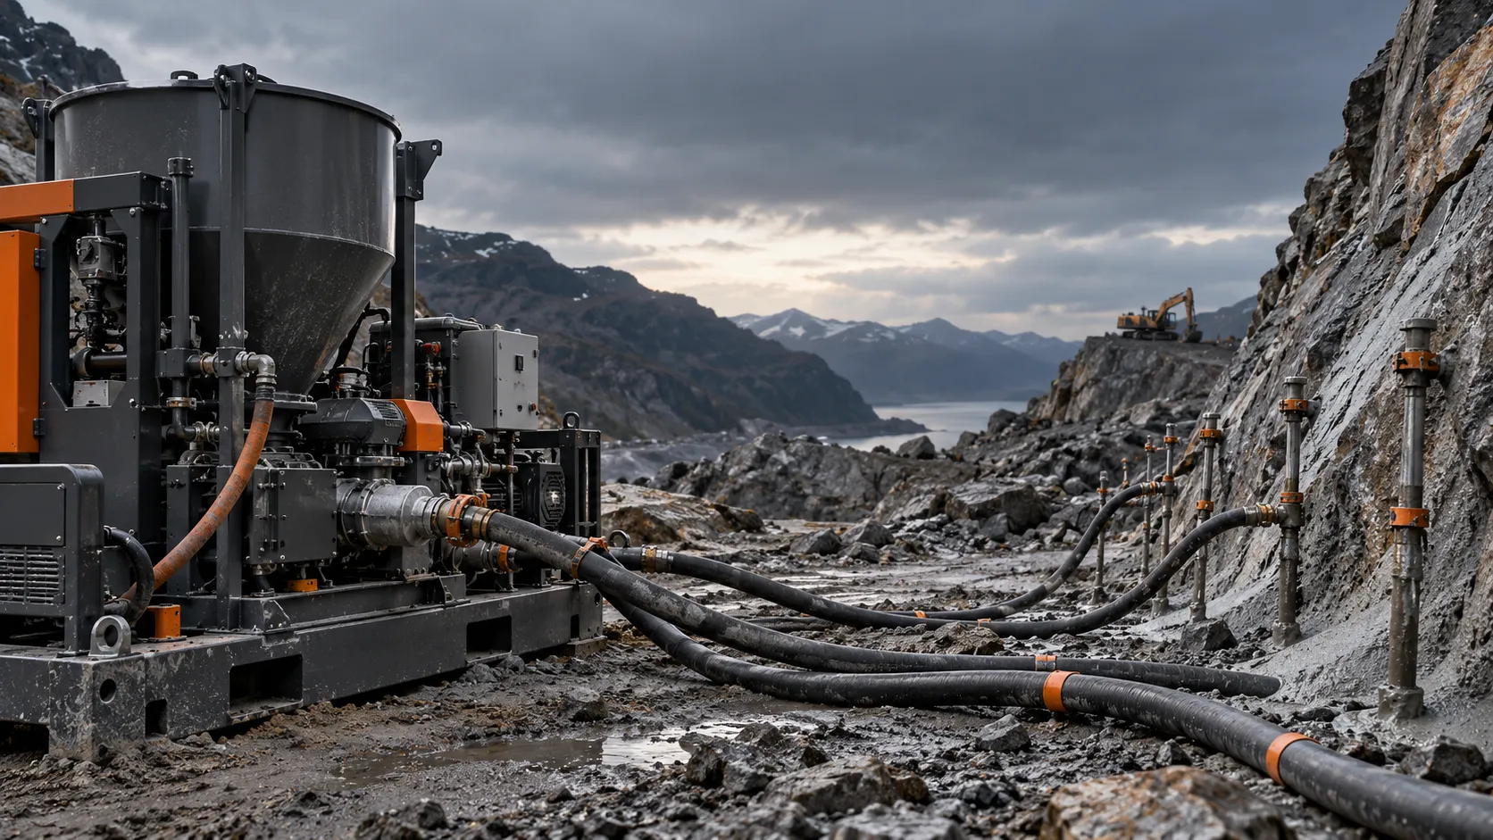
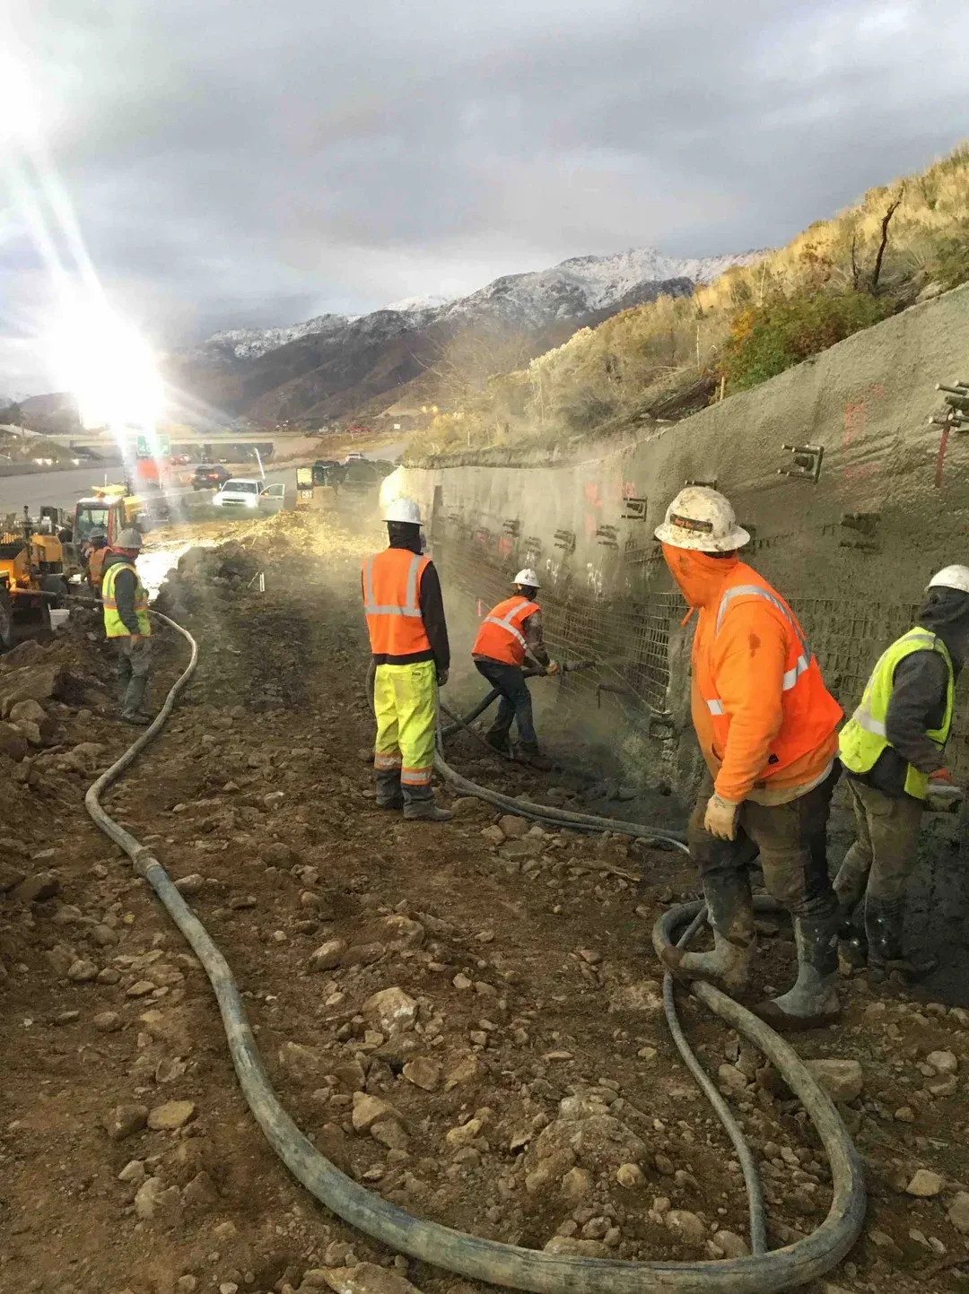
Structural Shotcrete
Structural shotcrete is concrete sprayed into place and designed to carry loads. It is used in retaining walls, tunnel linings, and other structures where the concrete needs to follow an irregular surface.
Solutions for Civil Development
Comprehensive solutions tailored to address the specific challenges and requirements of civil development projects.
Landslide Remediation
Comprehensive landslide remediation solutions that stabilize unstable slopes, address root causes of failure, and restore safe conditions for infrastructure and communities with permanent, engineered solutions.
Learn More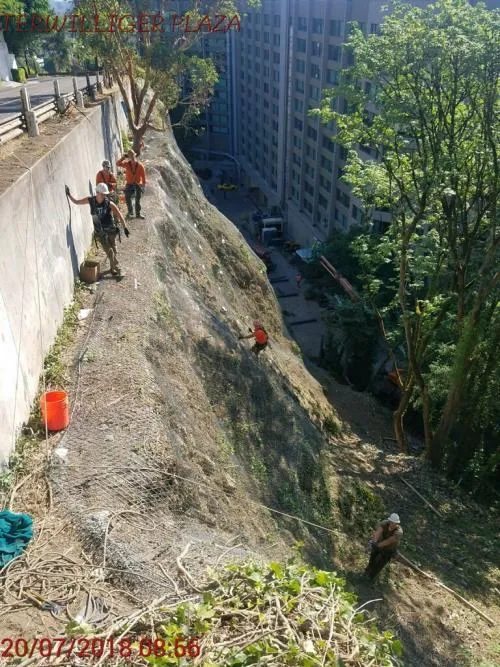
Slope Stabilization
Slope stabilization construction for roads, railways, buildings, and difficult development sites. Discuss soil nailing, anchoring, shotcrete, and drainage work with a team equipped for steep terrain.
Learn MoreCivil Development Work
See how we've delivered solutions for clients in the civil development sector.
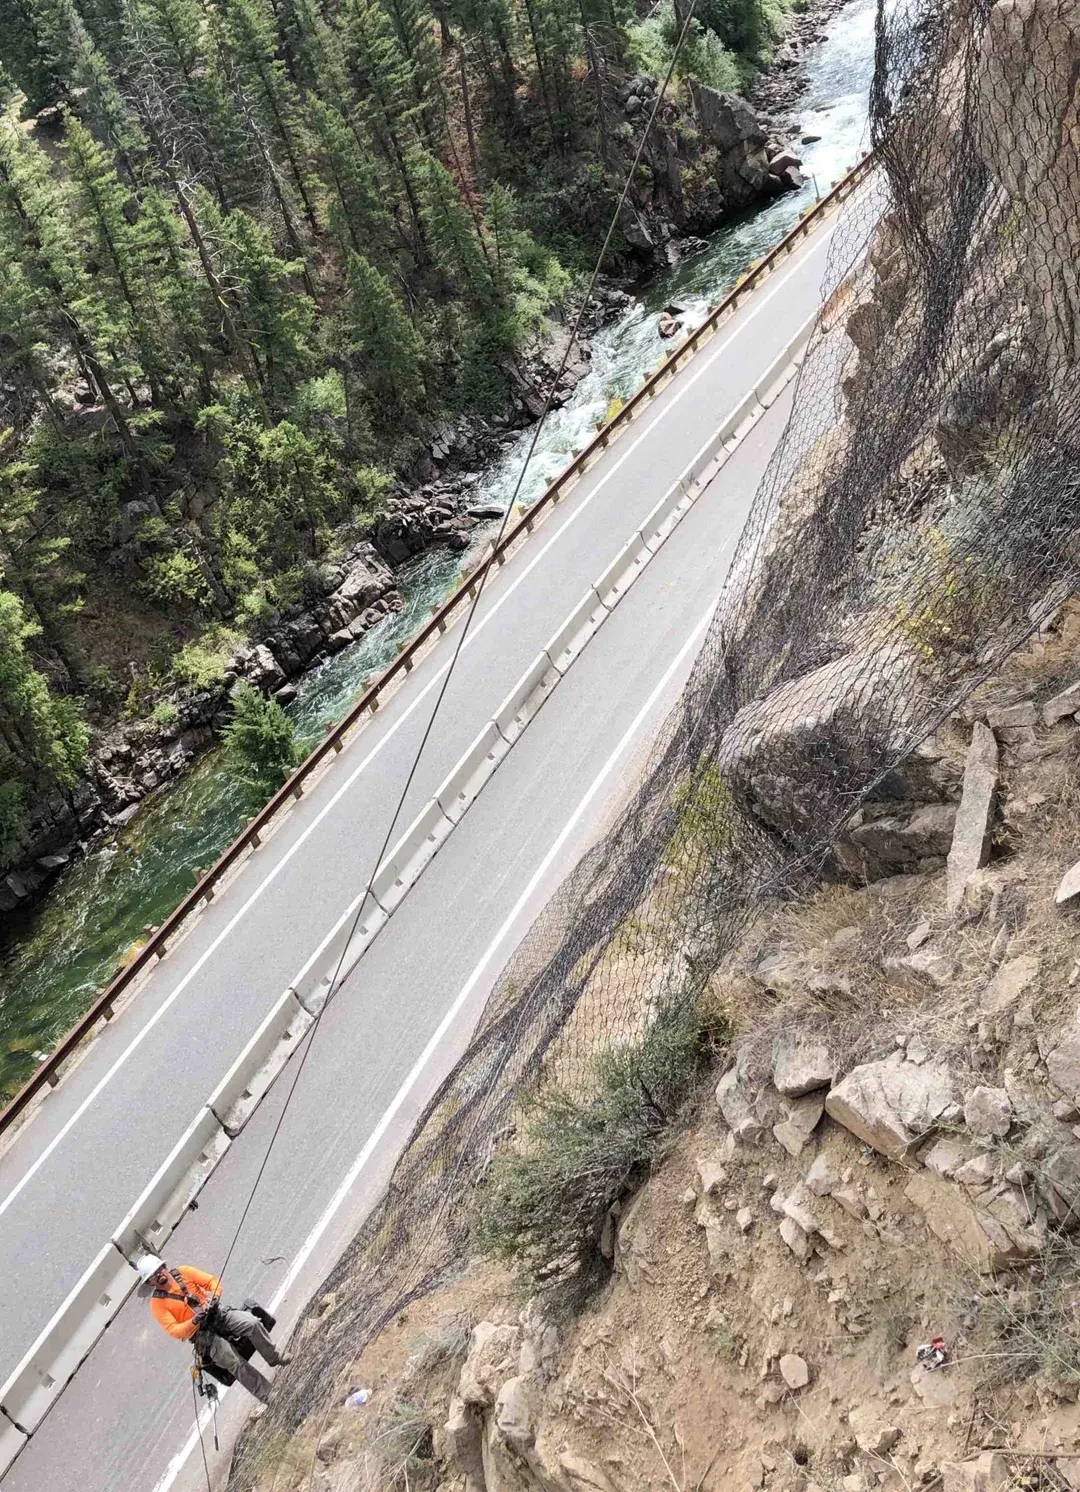
I-70 Corridor Stabilization
Installed 50,000 sq ft of high-tensile mesh and performed extensive scaling after a major weather event.
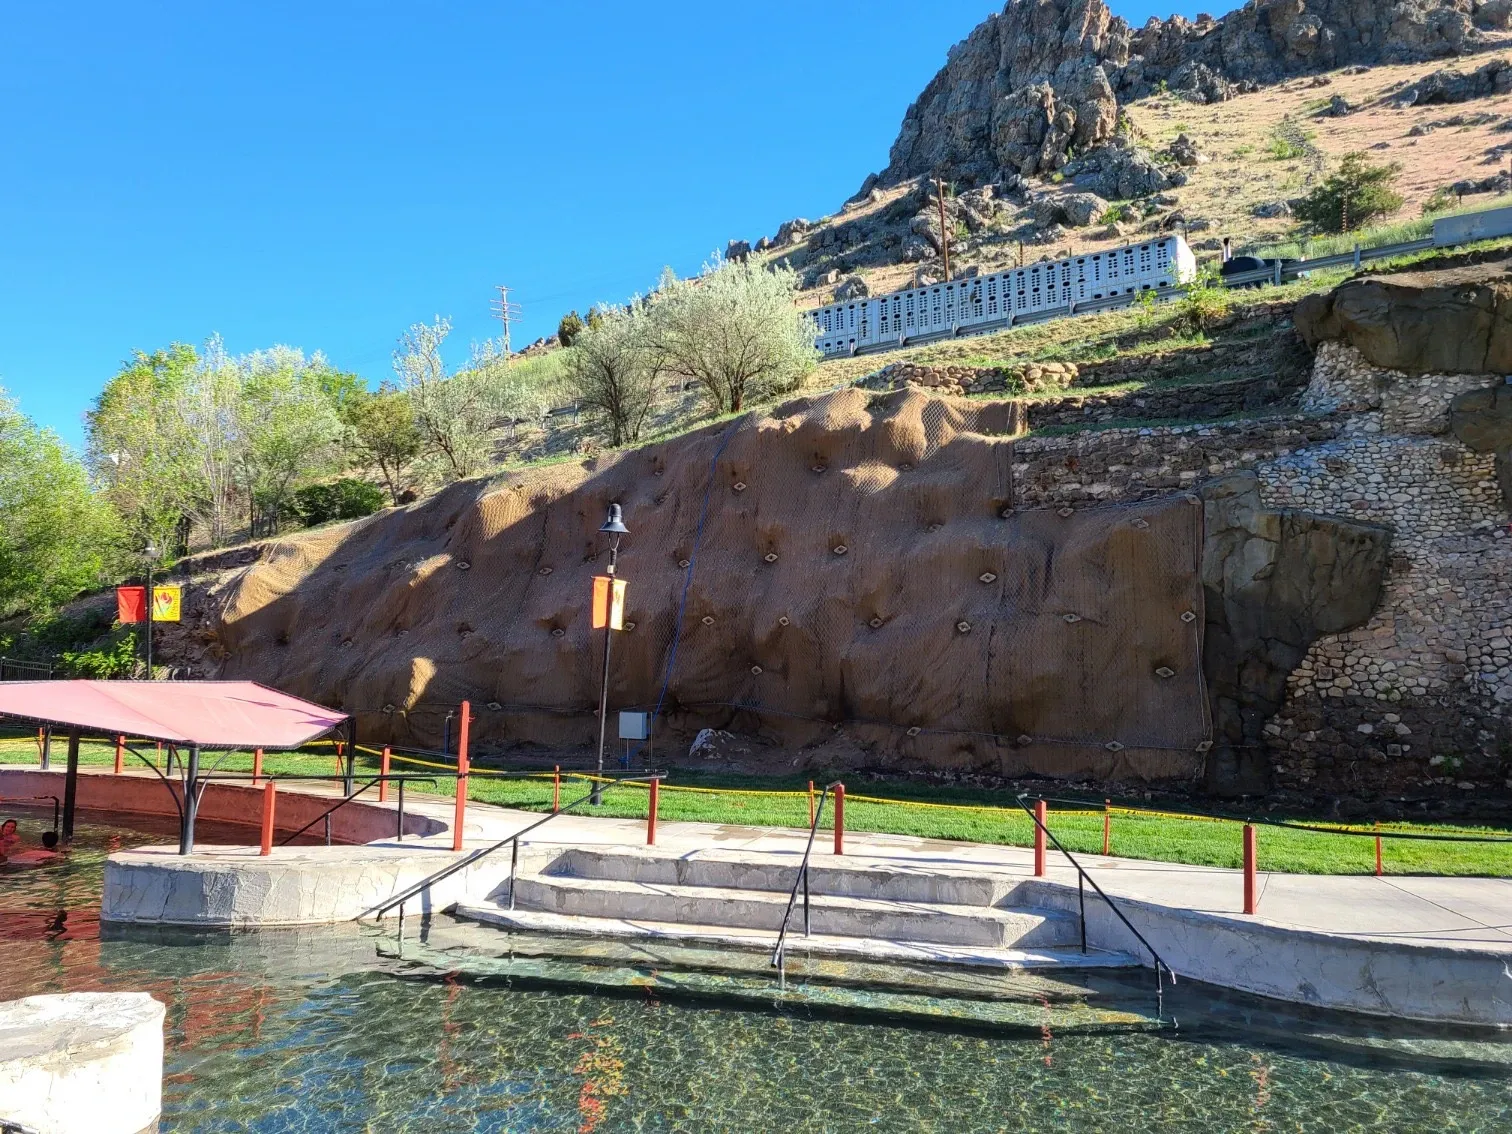
Lava Hot Springs Slope Stabilization
Multi-phase slope stabilization project protecting the historic hot springs resort and Highway 30 from an active landslide.
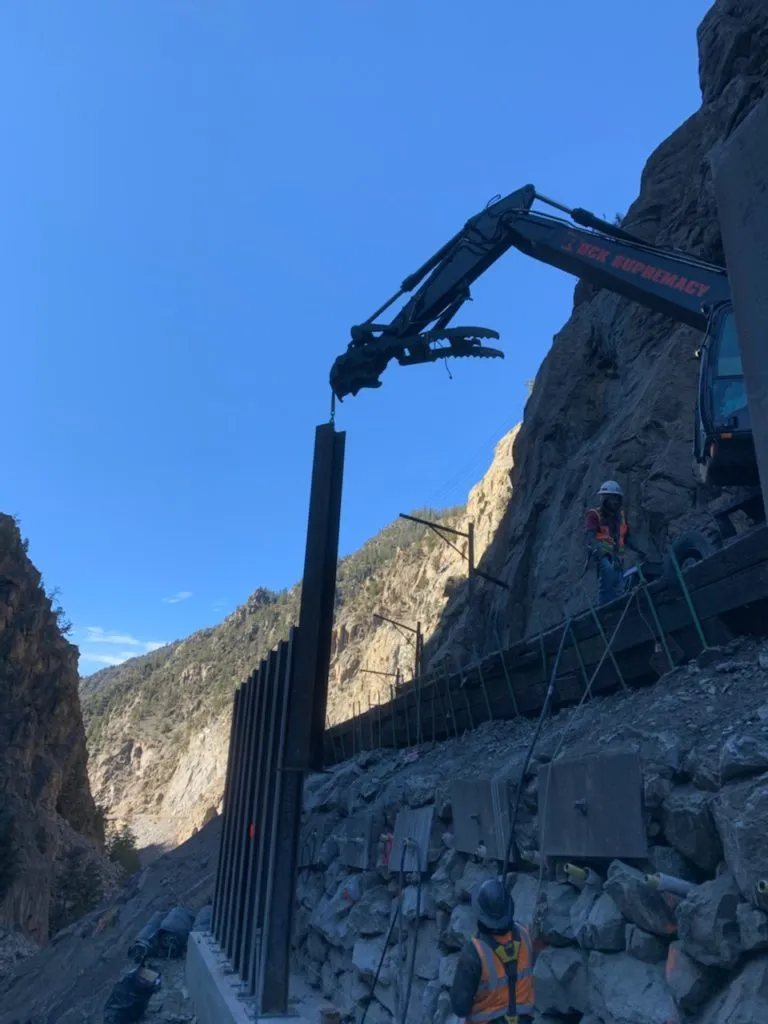
Moffat Subdivision Railroad Stabilization
Large-scale railroad stabilization project with over 10,000 linear feet of drilling to secure train tracks entering the historic Moffat Tunnel.
Civil Development FAQ
Planning for Safe Work
Site hazards, access, rescue arrangements, and nearby operations shape the work plan. Our crews use safety briefings and equipment inspections to prepare for the work ahead.
Include site induction, training, and crew qualification requirements with your project information. We review these with the owner and construction team before mobilization.
Our Safety ProgramClient Testimonials
Trusted by DOTs, engineering firms, and property owners nationwide.
Deploy Us
Ready to discuss your civil development project? Our team is standing by to assess your site conditions and develop a custom solution.
Include any licensing, insurance, and crew qualification requirements in your inquiry so we can review them for the project.